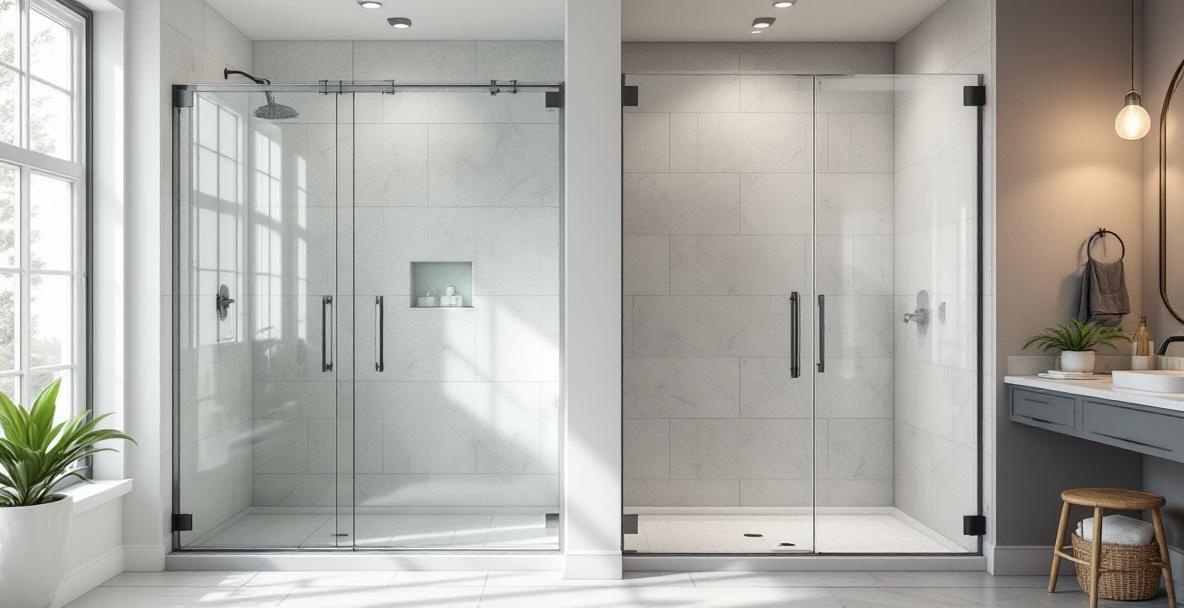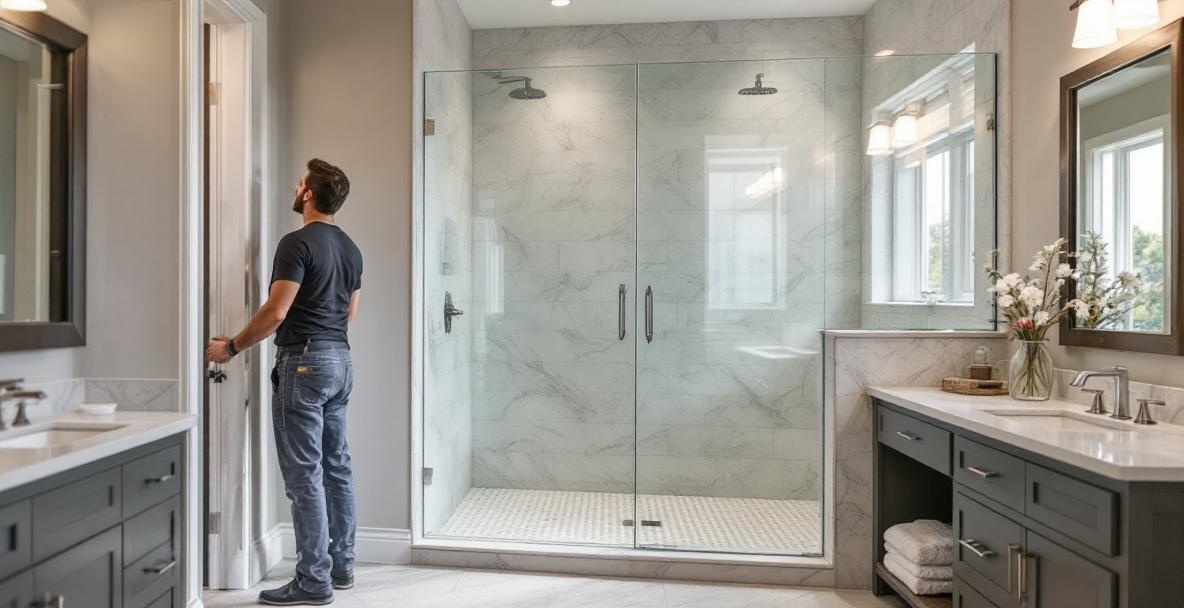
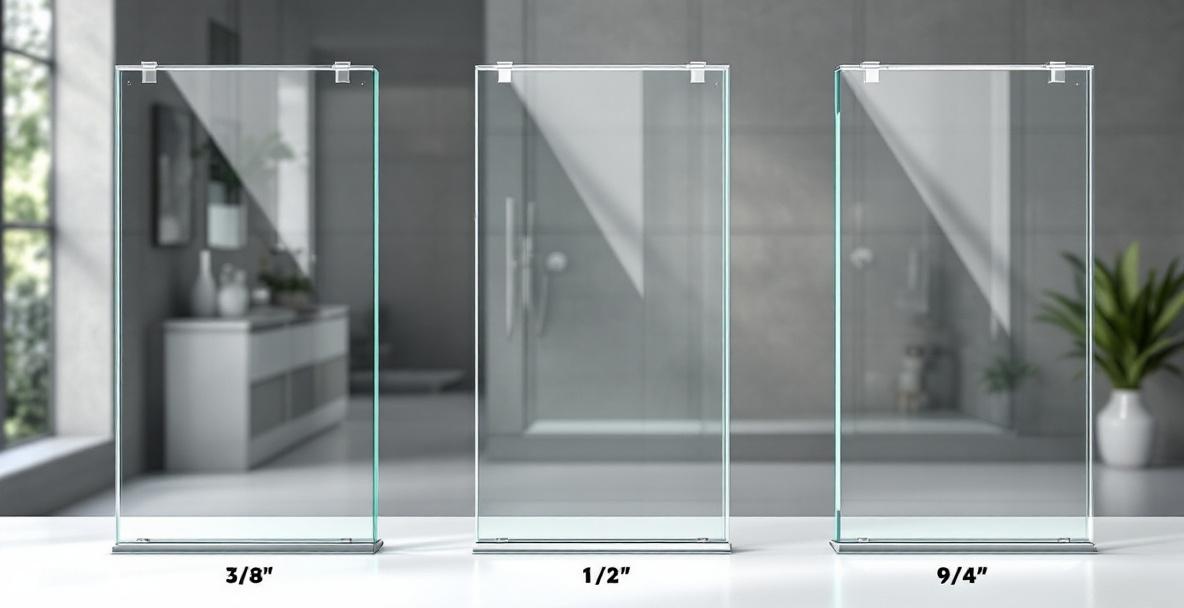
Frameless shower glass should be 3/8 inch (10mm) or 1/2 inch (12mm) thick — those are the only two safe options. 3/8-inch is the standard choice for most residential doors and fixed panels. 1/2-inch is the heavy-duty upgrade, used for larger panels, wider doors, and applications where maximum rigidity is specified. 1/4-inch glass belongs only in framed systems and is never appropriate for a frameless enclosure.
Get the thickness wrong and you find out the expensive way. An undersized panel flexes visibly every time the door swings, which works the clamps loose over a season of hot showers and stresses every mounting point until the hardware fails. A Texas inspector can call out an unframed 1/4-inch panel as non-compliant outright. And because frameless glass is cut to your exact opening, none of it can be corrected later — a panel ordered at the wrong thickness is replaced, not adjusted.
Thickness is the one number on a frameless quote that decides whether the enclosure stands up on its own. It is also the number homeowners are least likely to check. Here is how to read it before you sign.
3/8-Inch Glass (10mm) — The Standard Choice
3/8-inch tempered glass is the default specification for frameless shower doors and enclosures. It is thick enough to be self-supporting without a perimeter frame, compatible with every major hardware system, and light enough that a standard hinged door doesn't need oversized hinges or special mounting.
- Best use: most residential frameless doors and fixed panels — the right answer for the typical DFW master bathroom
- Weight: about 4.9 lbs per square foot, so a 36" × 72" panel runs roughly 85–90 lbs — our glass weight chart works the figure out for every common panel size
- Max panel size: approximately 84 inches tall and 36 inches wide
- Hardware: the widest selection available — Basco, CR Laurence and Coastal Shower Doors all build their primary product lines around 3/8-inch
- Standards: meets ANSI Z97.1 and CPSC 16 CFR 1201 safety glazing requirements for residential shower applications
- Cost: moderate — the balance point of performance and price for most installations
- Watch out for: nothing structural. If a panel fits inside the size limits above, 3/8-inch is not a compromise, it is the correct spec
A 3/8-inch panel is rigid enough that it will not flex perceptibly when pushed at the middle. The glass carries its own structural load rather than depending on a frame the way 1/4-inch does.
4–5x
stronger than annealed glass of the same thickness — all shower glass must be tempered for safety ([Glass Magazine](https://www.glassmagazine.com/))
1/2-Inch Glass (12mm) — The Heavy-Duty Upgrade
1/2-inch is specified when panel dimensions exceed the safe range for 3/8-inch, when a pivot door is unusually wide, or when a commercial standard applies. Per Clairon Glass, the maximum safe height for a 1/2-inch frameless panel supported on two vertical edges is 120 inches — headroom for even the tallest DFW configurations.
- Best use: large panels, wide pivot doors, walk-in enclosures with fixed spans over 48 inches, commercial and hospitality work
- Weight: about 6.1 lbs per square foot — the same 36" × 72" panel now runs roughly 110 lbs, about 30% heavier
- Max panel size: up to 120 inches tall, 48+ inches wide
- Hardware: slightly narrower selection; requires hardware rated for 1/2-inch, with larger barrel diameters and heavier mounting plates
- Cost: 15–25% more than 3/8-inch for the same panel size
- Watch out for: the weight is not a detail. Heavier glass needs higher-capacity hinges, more robust wall anchoring, and more careful handling on site
Specify 1/2-inch when:
- Door panel width exceeds 36 inches — wider panels flex more at the center without the extra thickness
- Panel height exceeds 84 inches — tall panels create more leverage at the hinge, increasing stress on 3/8-inch glass
- The design is a single large pivot door, which rotates on a center point and creates more dynamic stress than a side-hinged door
- The enclosure is a large walk-in with fixed panels spanning more than 48 inches
- It is a commercial or hospitality application where heavier-duty specification is standard
- The client simply wants the weight and feel of 1/2-inch regardless of panel size
1/4-Inch Glass (6mm) — Never Frameless
1/4-inch glass is structurally inadequate for frameless applications. Without a perimeter frame it flexes under its own weight, cannot hold hardware clamps securely, and falls below the minimum thickness in virtually every frameless hardware manufacturer's specification.
- Best use: framed sliding bypass systems and fully framed enclosures, where the aluminum channel carries all the structural load
- In a frameless enclosure: no legitimate use at all
- Cost: the lowest — which is exactly why it turns up where it doesn't belong
- Watch out for: a low bid on a "frameless" enclosure. This is the single most common place a quote goes wrong
The failure modes, in the order they show up:
- Flex and wobble: a 36" × 72" panel of 1/4-inch glass with no frame bends visibly as the door swings rather than pivoting as a rigid unit. That stresses the hardware mounting points and leads to early failure.
- Hardware loosening: frameless clamps and hinges are designed to grip 3/8-inch or 1/2-inch glass. On 1/4-inch they have less material to hold and work loose over time, especially under the thermal cycling of hot showers.
- Code non-compliance: ANSI Z97.1 and Texas building code both require safety glazing in shower applications. 1/4-inch glass can be tempered, but the minimum for unframed applications is 3/8-inch across standard frameless hardware specifications, and Texas inspectors routinely call it out.
- Breakage risk: thinner glass breaks more easily under point loads — hardware contact points, door slamming, accidental impact. Roughly 2,300 emergency room visits a year involve shattering glass shower doors, most linked to inadequate thickness or hardware failure (CPSC).
3/8 vs 1/2: Which One Your Shower Actually Needs
For a standard hinged door or fixed panel inside 36 inches wide and 84 inches tall, choose 3/8-inch — it is the correct specification, not a budget one. Move up to 1/2-inch when the panel exceeds those dimensions, when the door is a wide pivot, or when you want the heavier feel and accept the cost. Panel size decides this, not budget.
Spec by spec — 3/8-inch vs 1/2-inch:
- Weight per square foot: 3/8-inch ~4.9 lbs · 1/2-inch ~6.1 lbs
- Max door width: 3/8-inch 36 inches · 1/2-inch 48+ inches
- Max panel height: 3/8-inch 84 inches · 1/2-inch 120 inches
- Hardware compatibility: 3/8-inch universal, every system · 1/2-inch requires 1/2-inch rated hardware
- Cost premium: 3/8-inch moderate · 1/2-inch 15–25% above 3/8-inch
- Typical DFW use case: 3/8-inch standard frameless enclosures · 1/2-inch large panels and premium specs
- Feel when opening and closing: 3/8-inch solid and substantial · 1/2-inch very heavy, premium
3/8-inch is always sufficient for:
- Standard 24-inch to 36-inch hinged door panels
- Fixed panels up to 48 inches wide when supported top and bottom
- Neo-angle enclosures with panels 24–30 inches wide
- Standard tub door applications (60-inch bypass systems)
Match Your Hardware to the Glass Thickness
Glass thickness controls which hardware can be used. Every frameless hinge, clamp, pull and clip is rated for a specific thickness. Mixing hardware rated for one thickness with glass of another produces insecure mounting, potential hardware failure, and voided warranties.
- At 3/8-inch: the widest selection of hinges, handles, clips and clamps. Standard barrel, pivot and wall-mount hinges are all available, and handle and towel bar options are most extensive here.
- At 1/2-inch: fewer manufacturers cover it across a full product line. Hardware is heavier-duty — larger barrel diameter, heavier mounting plates. Some hinges handle both thicknesses via an adjustment screw; verify with your installer.
- The order that matters: if you want a specific hardware finish that is only rated for 3/8-inch, you either change the glass thickness or change the hardware. Confirm compatibility before the glass is ordered, because the glass is cut to your opening and cannot be re-specified afterward.
Thickness also decides how a glass-to-glass corner can be built. A 45-degree miter is ground into the edge of the panel, so the thicker the glass, the deeper that ground face is and the more surface the corner joint bonds across — which is why a mitered corner shower enclosure is usually specified in 3/8-inch or 1/2-inch and never in anything thinner. Settle thickness first; the corner detail follows from it.
Check the Safety Certification Before You Sign
All glass used in shower applications in Texas must meet ANSI Z97.1 or CPSC 16 CFR 1201, which require the glass to be safety-glazed — tempered or laminated. Ask to see the certification before ordering, from any supplier.
- Tempered glass: the standard for residential frameless showers. Tempering (heating to roughly 1,200°F, then rapid cooling) makes the glass 4–5x stronger than annealed glass of the same thickness, and it breaks into small blunt-edged pieces rather than sharp shards.
- Laminated glass: two layers bonded with a plastic interlayer. Less common residentially, more common commercially; the interlayer holds the pieces in place if it breaks. Sometimes specified for overhead applications or steam shower enclosures.
- Minimum thickness for frameless: 3/8-inch, per industry practice and manufacturer specification. Texas building inspectors routinely call out 1/4-inch glass in frameless configurations as non-compliant.
Frameless enclosures also carry SGCC (Safety Glazing Certification Council) certification.
What Thickness Does to Your Total Cost
Frameless enclosures hold 45.6% of the shower door market and are the fastest-growing segment, driven by homeowner preference for clean aesthetics and premium materials (Verified Market Reports). Here is the practical cost impact of the thickness decision:
Standard 3/8-inch frameless enclosure (single door + fixed panel):
- Glass material: $600–$1,000
- Hardware: $300–$600
- Labor: $300–$500
- Total installed: $1,200–$2,100
Upgrade to 1/2-inch (same configuration):
- Glass material: $750–$1,300 (+$150–$300)
- Hardware (heavier duty): $400–$750 (+$100–$150)
- Labor (heavier glass requires more handling): $350–$600 (+$50–$100)
- Total installed: $1,500–$2,650 (approximately 15–25% premium)
For most DFW master bathroom projects, 3/8-inch delivers the right result at the right price. Upgrade to 1/2-inch when panel dimensions genuinely require it, or when you specifically want the heavier feel.
Infinity Glass & Glazing laser-measures your opening in Corinth and orders every frameless panel cut to those dimensions — 3/8-inch and 1/2-inch tempered glass, SGCC-certified, available in clear, low-iron, frosted, and textured options, with precision mitered corners rather than butt joints. That is our frameless shower door installation scope, start to finish. We serve Dallas, Fort Worth, Frisco, McKinney, Lewisville, Flower Mound, Southlake, Keller, and the DFW metro. Get a free estimate or call (940) 279-1197.
Is 3/8 or 1/2-inch glass better for frameless shower doors?
3/8-inch is better for most standard frameless shower door configurations — it's the industry standard for a reason. It provides sufficient rigidity for panels up to 36 inches wide and 84 inches tall, is compatible with all major hardware systems, and costs 15–25% less than 1/2-inch. 1/2-inch is the better choice for larger panels (wider than 36 inches or taller than 84 inches), pivot doors, or applications where a heavier-weight premium feel is desired. For the typical DFW master bathroom enclosure, 3/8-inch is the right choice.
Can you use 1/4-inch glass in a frameless shower?
No — 1/4-inch glass is not appropriate for frameless shower applications. It's too thin to be self-supporting without a perimeter frame, it cannot hold frameless hardware clamps securely, and it doesn't meet the minimum thickness requirements in major hardware manufacturer specifications. 1/4-inch glass is used only in framed and semi-frameless systems where aluminum channel provides the structural support. Any contractor quoting 1/4-inch glass for a "frameless" installation should be asked to justify the specification or reconsidered.
Does thicker glass mean a heavier door?
Yes, significantly. 3/8-inch glass weighs about 4.9 lbs per square foot, so a 36"×72" panel (18 square feet) comes to roughly 85–90 pounds. The same panel in 1/2-inch weighs about 6.1 lbs per square foot, or roughly 110 pounds — about 30% heavier. That extra weight requires heavier-duty hinges with higher load ratings, more robust wall anchoring, and more careful handling during installation. It also makes the door feel noticeably more substantial to open and close, which some clients prefer.
Does low-iron glass change the thickness requirements?
No — low-iron glass (ultra-clear glass) is available in both 3/8-inch and 1/2-inch thicknesses and follows the same structural rules as standard clear glass. The difference is optical: standard clear glass has a green tint visible at the edges, while low-iron glass is virtually colorless. Low-iron adds 15–20% to the glass material cost regardless of thickness. If you're upgrading to 1/2-inch for performance reasons, adding low-iron is a logical companion upgrade since both are premium specifications.
How thick is the glass in commercial hotel showers?
Most commercial hotel showers use 3/8-inch tempered glass — the same standard residential specification — because it meets all code requirements and hardware compatibility needs at the most cost-effective price point. High-end hotels and hospitality projects sometimes specify 1/2-inch glass for a premium feel in executive suites, and some specify laminated glass for overhead glass applications (steam rooms, overhead fixed panels). For standard hotel shower door applications, 3/8-inch is the norm.
Also see our frameless shower door cost guide for Texas and our frameless vs. semi-frameless cost comparison.
Related reading: