
Sliding and Bypass Shower Door Installation
Sliding Shower Doors — Frameless Glass That Glides
Bypass systems, single sliders, and barn-style rolling doors — custom-measured sliding glass for showers where a swinging door was never going to work.
Sliding shower doors solve a problem hinged doors can't: clearance. A hinged door needs a clear arc of floor space to swing through — space that a hall bath, a compact primary, or a shower facing a vanity simply doesn't have. A slider needs none. The glass moves along its own track, the bathroom keeps every inch of floor, and the shower still gets a full-height glass enclosure instead of a curtain.
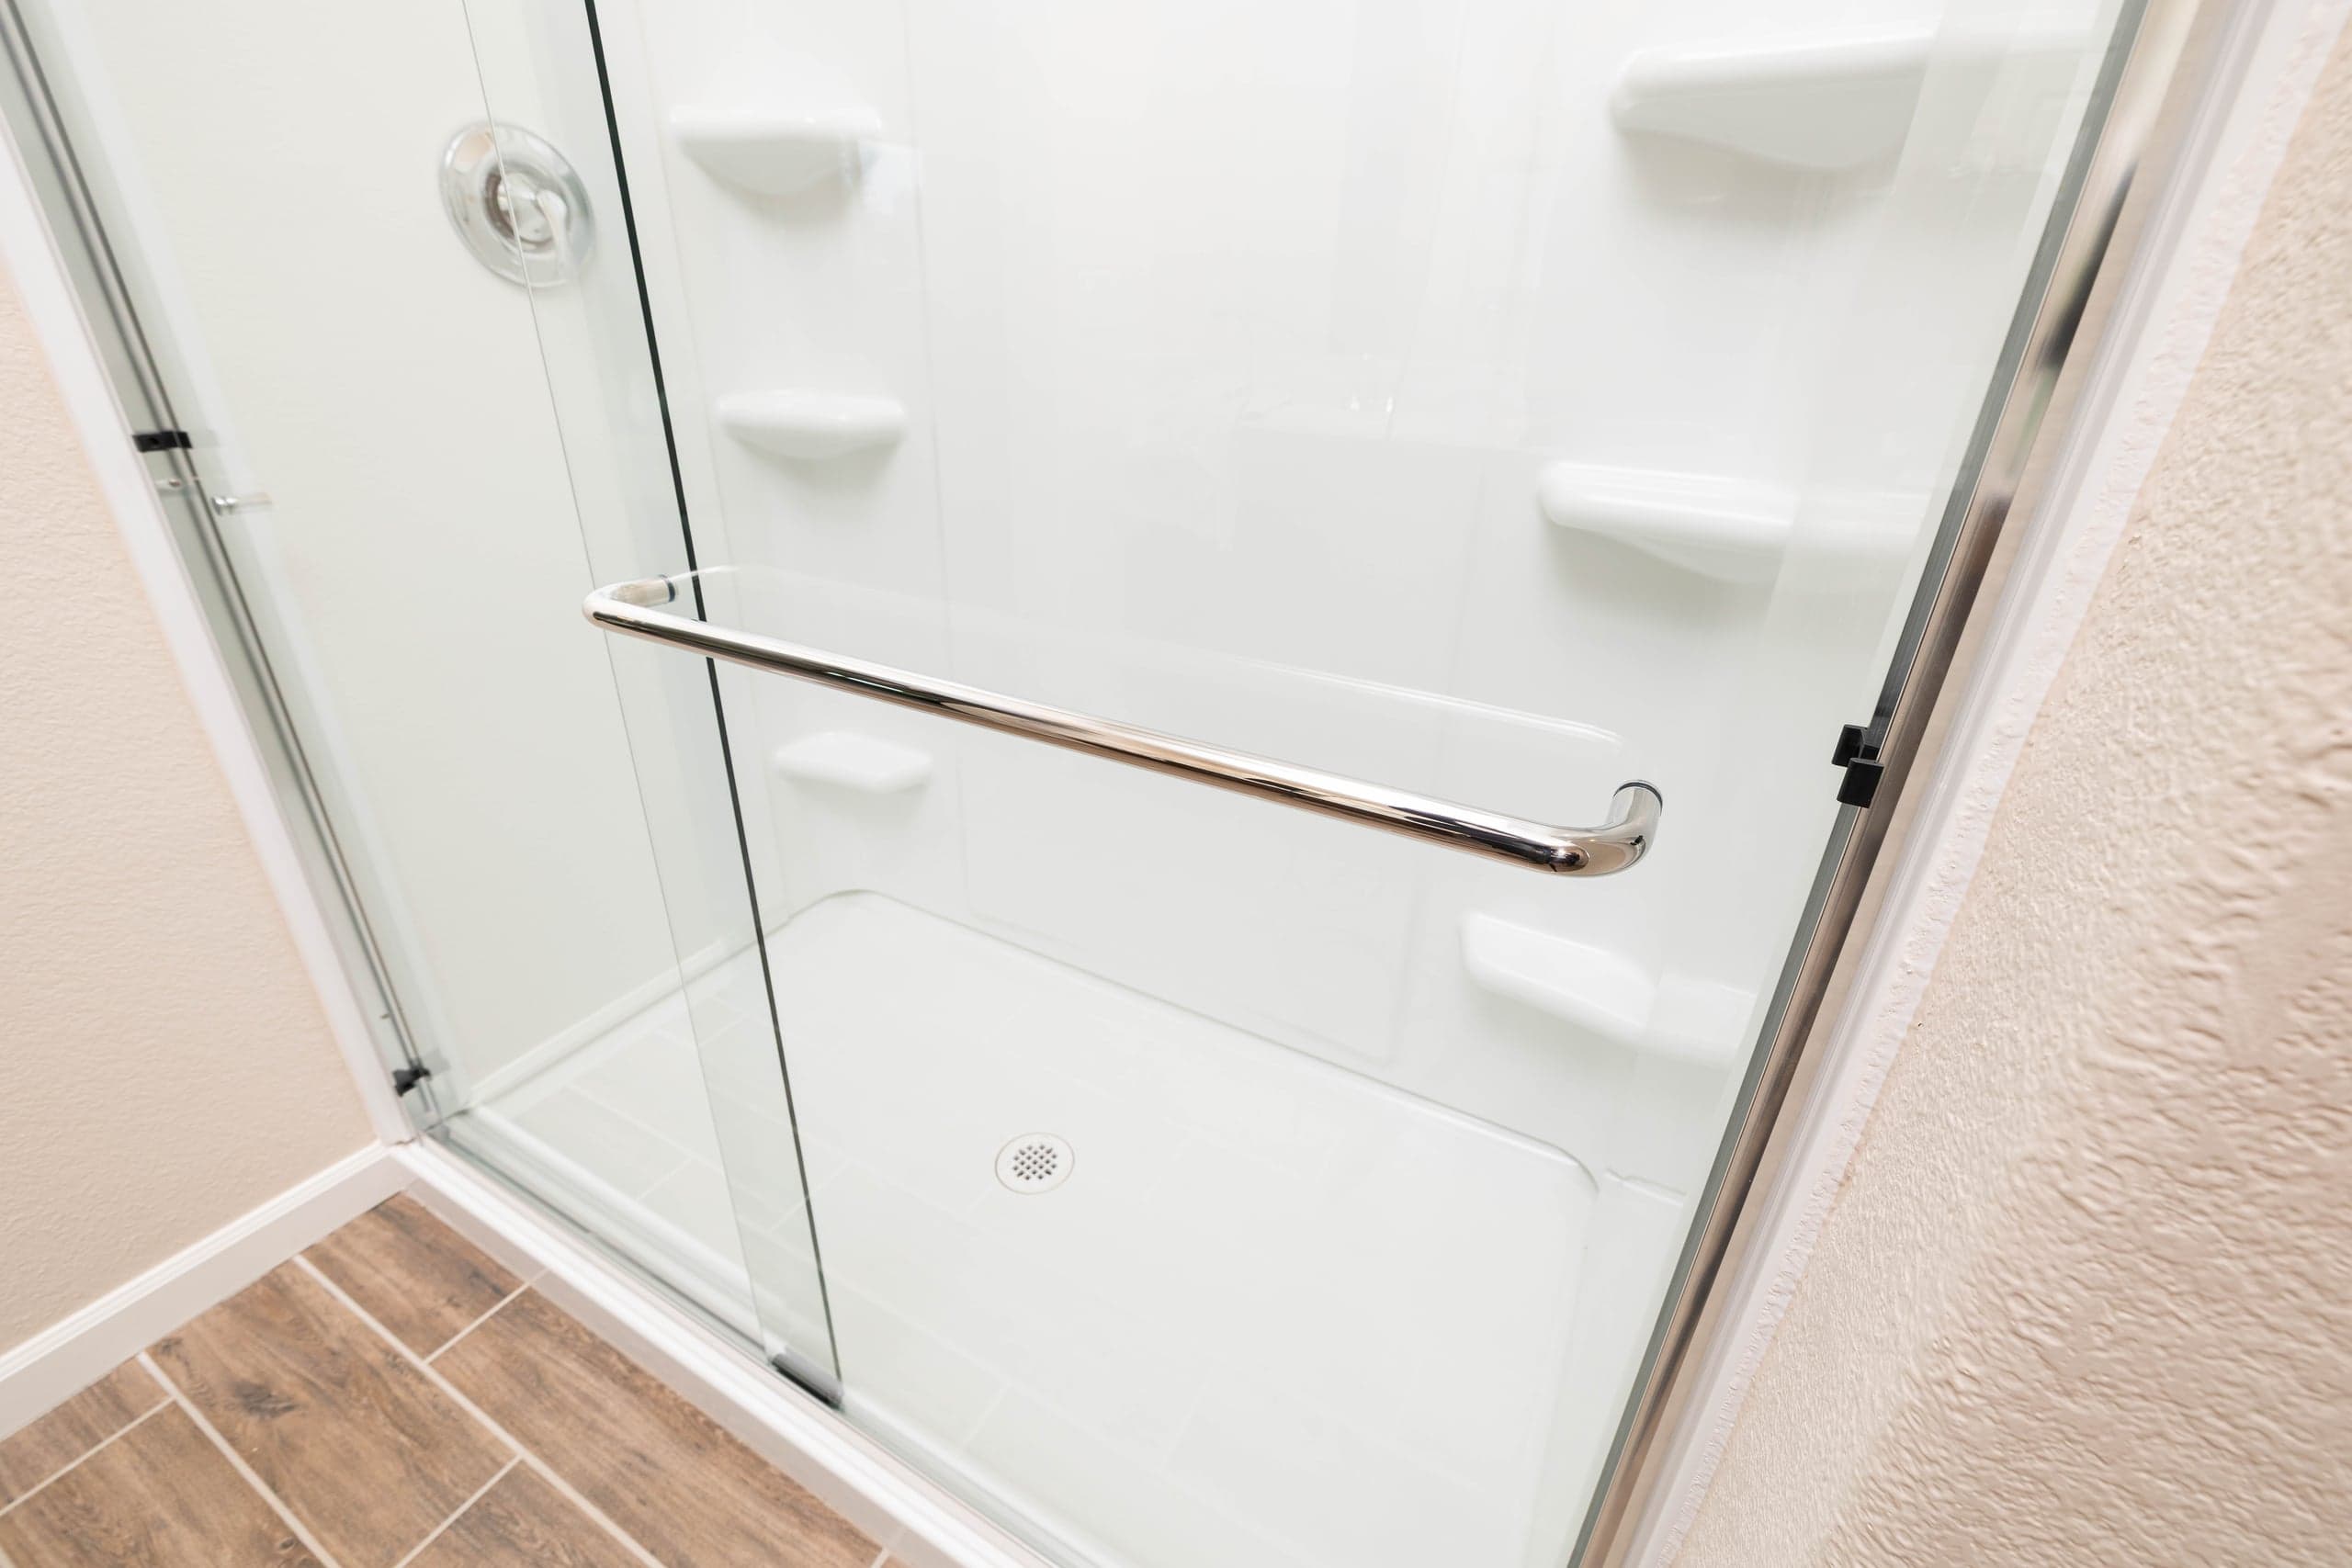
The catch is that sliding doors live or die on their hardware. The builder-grade framed bypass door — two thin panels rattling in an aluminum channel — is the version most DFW homeowners know, and it's the version that jams, collects grime in the bottom track, and eventually comes off its rollers. Modern frameless sliding systems are a different product entirely: 3/8-inch tempered glass hung from precision top-mounted rollers, low-profile or track-free bottoms, and soft-close dampers borrowed from cabinet hardware.
At Infinity Glass & Glazing, we measure, spec, and install sliding shower doors across the DFW metroplex from our Corinth, TX shop — frameless bypass systems, single sliders with fixed panels, and exposed-roller barn-style doors — every one custom-cut to the opening rather than forced to fit from a box.
Why Choose Us
What Sets Our Sliding Shower Door Installation Apart
Frameless Bypass Systems
Two 3/8-inch tempered panels sliding past each other on top-mounted rollers — full-width access with no deep bottom track to scrub.
Barn-Style Rolling Doors
Exposed-roller sliding glass on a visible top bar — the signature look in current DFW builds, in matte black, nickel, or gold.
Zero Swing Clearance
Sliders claim no floor space, which puts full glass enclosures within reach of hall baths and compact primaries that can't fit a hinged door.
Soft-Close Dampers
Cabinet-grade dampers catch the panel at the end of travel — silent closing and far less wear on rollers and track.
Cut to the Opening
Every panel is ordered to laser measurements of your alcove — out-of-plumb walls and out-of-level curbs handled in the cut, not caulked over.
Sealed-Bearing Rollers
Metal roller carriages rated for real panel weight — the component that decides whether a slider still glides in year ten.
Which Sliding System Fits Your Shower?
A bypass system uses two panels that slide past each other — the classic configuration for wide alcove showers and the right call when you want access from either end. Modern frameless bypass hardware suspends both panels from the top, so there's no deep bottom channel collecting soap scum.
A single slider pairs one fixed panel with one rolling panel — cleaner sightlines than a bypass, and the standard choice for walk-in showers with a defined entry point. The fixed panel takes the showerhead wall; the slider glides open without claiming an inch of bathroom floor.
Barn-style rolling doors put the hardware on display: exposed anodized rollers riding a visible top bar, usually in matte black or brushed nickel. It's the most requested look in new DFW construction right now, and it retrofits beautifully onto existing alcoves and tub decks.
Why Replace a Framed Bypass With Frameless Sliding Glass?
The framed bypass doors installed in most 1990s–2010s DFW homes were built to a price point: 1/8-inch or 3/16-inch glass in an aluminum frame, plastic rollers, and a deep bottom track. Twenty years on, the rollers flatten, the panels derail, and the track corrodes no matter how often it's scrubbed.
A frameless sliding system replaces all of it with 3/8-inch tempered glass on metal roller carriages rated for the panel's real weight. The glass runs nearly wall-to-wall without vertical frame bars, so the shower reads as one clear opening — the single biggest visual upgrade a dated bathroom can get for the money.
Because every panel is ordered to the measured opening, out-of-plumb walls and out-of-level curbs — near-universal in older DFW housing stock — are handled in the cut and the hardware adjustment, not hidden behind bulky frame extrusions.
Small Bathrooms Are Where Sliders Earn Their Keep
A standard hinged shower door needs roughly 30 inches of clear swing radius. In a compact hall bath, that arc collides with the vanity, the toilet, or the door from the hallway — which is why so many small DFW bathrooms are still stuck with shower curtains.
A sliding door needs zero swing clearance. That single fact upgrades bathrooms that were never candidates for glass: narrow alcoves across from vanities, tub-to-shower conversions in secondary baths, and en-suites carved out of older floor plans.
Sliders also pair naturally with tub decks. If you're keeping the bathtub, a sliding tub door gives you full splash protection without a door swinging over the tub rim — we cover that configuration in depth on our bathtub shower doors page.
The Hardware Is the Product — So We Don't Compromise On It
Every failure mode of a sliding shower door is a hardware failure: rollers that flatten, tracks that pit, guides that snap, dampers that quit. The glass itself is rarely the problem. So when we spec a sliding system, we spec the hardware first — metal roller carriages with sealed bearings, anodized or powder-coated track bars, and adjustable anti-jump blocks that keep panels seated.
Soft-close is worth having on a shower door for the same reason it's standard on good cabinetry: the damper catches the panel in the last two inches and settles it silently — no glass-on-glass slam, dramatically less long-term stress on the roller carriages and the track bar.
Finish options run the full current hardware palette — matte black, brushed nickel, chrome, brushed gold — matched across rollers, track, pulls, and towel bars so the door reads as one designed piece rather than assembled parts.
Our Process
From First Call to Finished Install
Configuration & Quote
Bypass, single slider, or barn-style — send rough opening dimensions and photos and we'll spec the system and ballpark the price.
Laser Measurement
We measure the opening, check walls for plumb and the curb for level, and confirm hardware finish and glass options. About 20 minutes.
Glass Order
Panels ordered cut, tempered, and edge-polished to your exact opening — typically about a week from measurement.
Installation
Track set, panels hung, rollers adjusted, anti-jump blocks seated, soft-close tuned. Most sliding installs are done in a morning.
From the Shop
A Recent Sliding Shower Door Installation Project
“Donavon Wheeler has a shop rule for sliders: quote the hardware you'd put in your own house or don't quote the job — worn-out builder-grade rollers are the reason half these calls come in, and reinstalling the same grade just schedules the next failure.”
In June 2026 we replaced a 1998 framed bypass unit in a Deerfield home in Plano with a frameless sliding system — two 3/8-inch tempered panels on top-mounted sealed-bearing rollers over a 60-inch alcove, matte black hardware, soft-close dampers both directions, low-profile threshold in place of the old corroded channel. Measured Tuesday, installed the following Wednesday in about three hours.
Every sliding panel we hang is tempered to the ANSI Z97.1 safety glazing standard — the same spec we hold for hinged frameless work.
FAQ
Common Questions
How much do sliding shower doors cost installed in DFW?
Sliding shower doors are quoted from a real measurement, because the price follows the build. A framed bypass replacement, a frameless sliding system, and a barn-style rolling door are three different amounts of glass and hardware. Opening width, glass thickness, the roller carriage rating the panel weight requires, and hardware finish all move the number. Frameless sliding is the product we recommend and the one most DFW clients choose. Every quote is itemized before anything is ordered.
What's the difference between bypass and single-slider doors?
A bypass system uses two sliding panels that pass each other, giving you access from either end of a wide opening — the standard for alcove showers over 48 inches. A single slider pairs one fixed panel with one rolling panel, which looks cleaner and suits walk-in showers with a defined entry side. We'll recommend one based on your opening width and how the bathroom flows.
Do frameless sliding shower doors leak?
Not when they're measured and installed correctly. Frameless sliders control water with tight panel overlap, clear polycarbonate sweeps, and a low-profile threshold rather than a bulky frame. The overlap zone between panels is engineered into the order measurements — which is exactly why box-store sliders forced into out-of-square openings leak and custom-measured ones don't.
Are sliding doors better than hinged doors for small bathrooms?
For genuinely tight bathrooms, yes. A hinged door needs about 30 inches of clear swing radius, which collides with vanities and toilets in compact layouts. A slider needs zero clearance — the glass moves along its own track. If your shower faces a vanity closer than three feet or sits in a narrow hall bath, sliding is usually the only way to get real glass in.
Can you replace just the rollers or track on an existing sliding door?
Sometimes — if the glass is tempered, in good condition, and the hardware failure is isolated, a roller or guide swap is a quick service call. But on 15-to-25-year-old framed bypass units, worn rollers usually come with a pitted track and fatigued frame, and replacement hardware for discontinued systems is scarce. We'll tell you honestly which side of that line your door is on.
What is a barn-style sliding shower door?
It's a frameless slider with the hardware exposed as a design feature: a visible top-mounted bar and machined rollers that the glass hangs from, echoing interior barn-door hardware. Function matches a standard single slider — one fixed panel, one rolling panel — but the look is bolder and pairs well with matte black or brushed gold fixtures. It's currently the most requested slider style in new DFW construction.
Learn More
Related Guides from Our Blog
Ready for a Free Estimate in DFW?
Call us directly or request a quote online. Same-day estimates available for DFW and surrounding areas.