
Commercial Glass Partition and Wall Installation
Glass Office Partitions & Walls — Commercial Glass for Dallas–Fort Worth Businesses
Floor-to-ceiling glass walls that define your workspace without closing it off. Custom designed, measured to your space, and installed by our commercial team.
5.08 Google reviewsOpen offices are productive — until they're not. Noise carries. Distractions multiply. Privacy disappears. The modern solution isn't to go back to solid walls: it's glass partitions — room dividers that maintain visual openness, allow light to pass through the entire floor, and still provide acoustic separation and private meeting space.
Glass partition systems have become standard in modern commercial office design, and increasingly in higher-end residential applications as well — home offices, studio spaces, and open-concept home additions where you want to define zones without blocking light.
At Infinity Glass & Glazing, we design and install glass partition systems for commercial clients across the DFW metroplex. Our commercial team handles the measurement, glass specification, and installation.
Why Choose Us
What Sets Our Glass Partition Installation Apart
Frameless & Framed Systems
Both frameless and framed partition systems available. We specify the right system for your structural conditions and acoustic requirements.
Floor-to-Ceiling Capability
Full-height installations that connect to the structural deck — not just the dropped ceiling tile. Better acoustics, cleaner look.
Clear, Frosted & Specialty Glass
Clear for maximum transparency, acid-etched frosted for privacy, or opaque architectural colors. Custom combinations by panel.
Integrated Glass Doors
Frameless and semi-frameless swing doors in the same system. Coordinated hardware, consistent finishes throughout.
Custom-Ordered to Fit
All glass panels ordered to your measured dimensions. Custom sizes for non-standard floor plates and ceiling heights.
What Is a Glass Wall System?
A glass wall system is a run of floor-to-ceiling glass panels that divides an interior space in place of drywall. The panels are tempered or laminated safety glass held in floor and ceiling channels or in a slim aluminum frame, and the system usually includes one or more glass doors. Offices use glass wall systems for conference rooms, private offices and open-floor dividers.
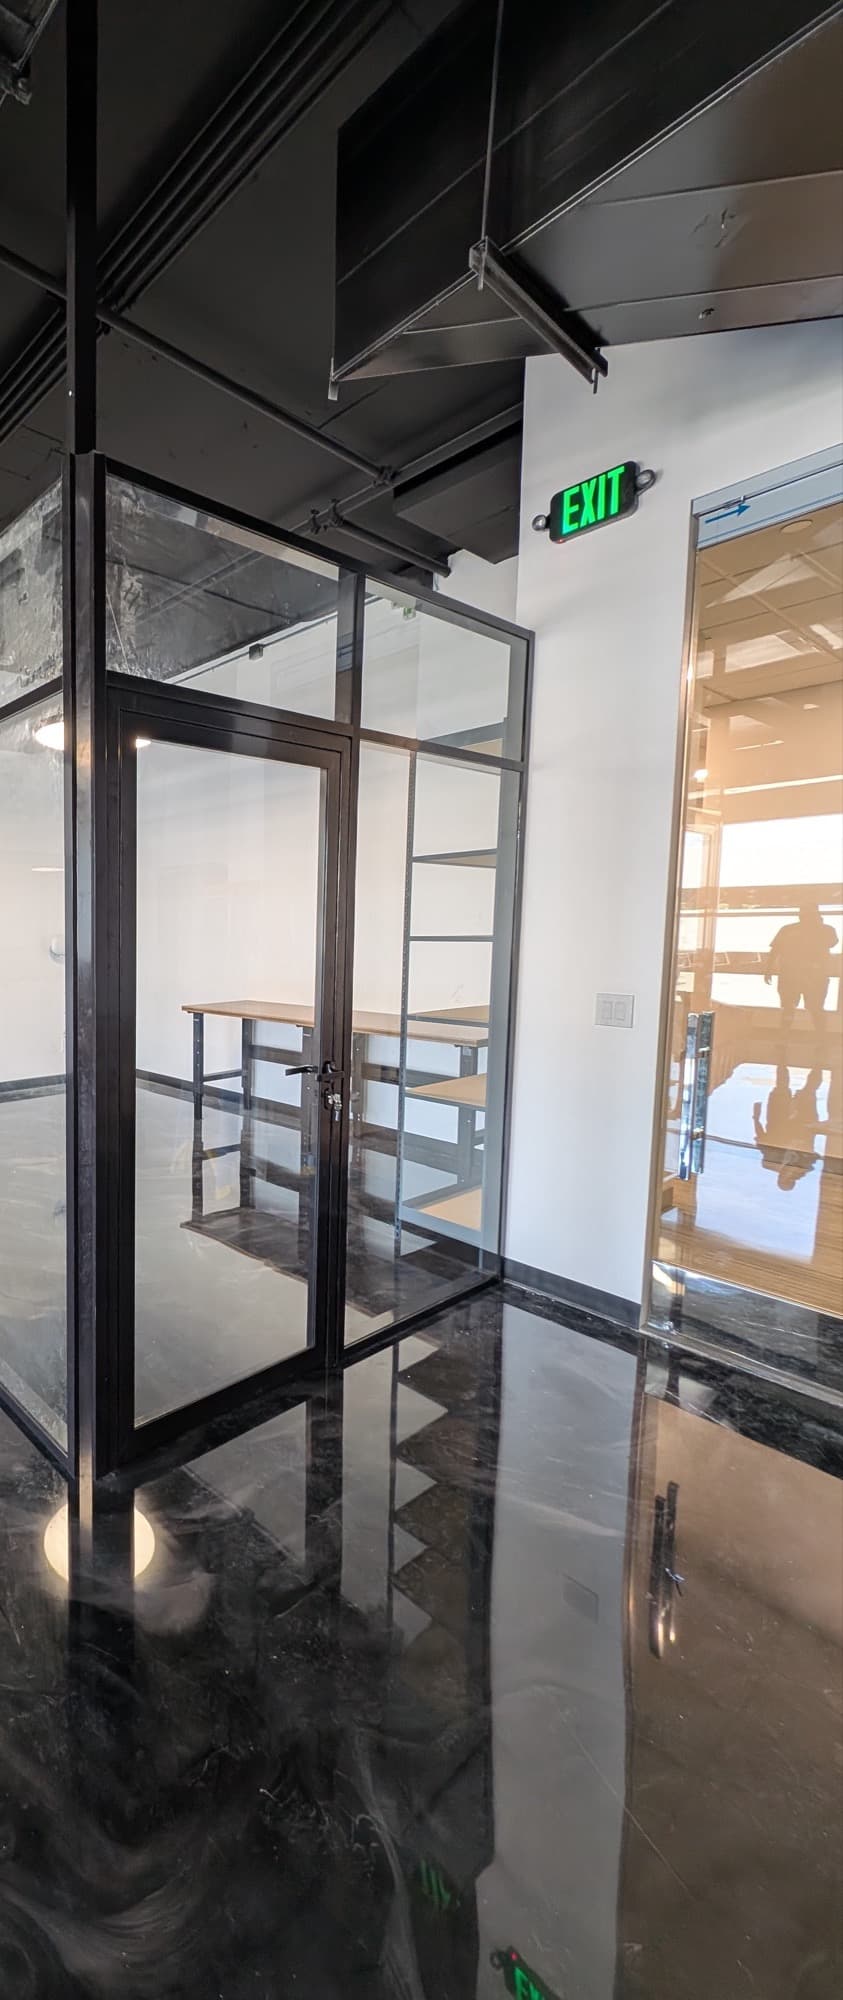
There are three broad kinds, covered below: frameless, framed and demountable. In DFW our team has built an enclosed office in 1/2" clear glass with matte black hardware and a mitered corner where the glass walls meet (September 2026), and the framed private office in downtown Frisco shown on this page (July 2026).
Types of Glass Partition Systems
Not all glass partitions are the same. The right system depends on your acoustic requirements, structural conditions, floor and ceiling construction, and aesthetic.
Frameless glass partition systems use heavy tempered glass panels (typically 3/8" to 1/2") supported by minimal floor and ceiling channels. The glass is the dominant visual element. This produces the cleanest, most transparent result — ideal for high-end offices, executive suites, and open-concept residential applications.
Framed or semi-framed systems use aluminum or steel framing elements around some or all panel edges. These are more appropriate when the structural conditions require a more rigid system, when acoustic seals between panels need to be more robust, or when the budget doesn't support fully frameless.
Demountable partition systems are a third category: they're engineered to be relocated without wall damage. This is valuable for leased commercial spaces where you need flexibility. These systems use proprietary track systems and connect to existing ceiling grids — a different installation process than standard glass partitions, and we install both.
Glass Options: Clear, Frosted, and Specialty Films
Clear tempered glass is the default for most office partition applications. It maximizes light transmission and transparency, which is the primary point of glass partitions over drywall.
Frosted or acid-etched glass provides privacy while still passing light. This is frequently specified for conference rooms, private offices, and medical office applications where visual privacy matters but natural light is still desired.
We also install opaque glass in architectural colors (white, gray, black) as decorative partition elements and feature walls — a design choice that's become popular in hospitality and retail environments.
For clients who want flexibility, clear glass with applied privacy film is an option: the film can be applied to specific panels (or portions of panels) and can be replaced if needs change.
Acoustic Considerations in Glass Office Partitions
Standard glass partitions provide meaningful visual privacy but limited acoustic isolation. Published ASTM E90 testing puts a framed 1/2" tempered partition at about STC 32 — the glass on its own tests higher, nearer 37, but you install the assembly, not the pane. That reduces noticeable sound without eliminating speech intelligibility: someone in a conference room can still be heard in the open office if the partition doesn't reach the ceiling deck.
For better acoustic performance, the key factors are: (1) getting the partition to seal tightly to the ceiling deck rather than stopping at a dropped ceiling tile, (2) using laminated glass rather than monolithic tempered glass, and (3) ensuring all gaps around doors, clips, and channels are acoustically sealed.
We'll discuss acoustic requirements during the design phase. For most corporate clients, a well-sealed single-pane system is adequate. For law firms, medical offices, or executive suites where genuine privacy is required, we'll recommend laminated glass and full structural connections.
Glass Office Doors
Most partition systems include at least one glass door — a frameless or semi-frameless swing door that maintains the visual continuity of the partition wall. Glass doors are custom-ordered and installed as part of the partition system.
Glass doors for office use are typically hung with heavy-duty pivot hinges (top and bottom) or strap hinges on a steel frame. Hardware options include push-pull handles, lever handles, and electronic access control prep if needed.
For high-traffic commercial entries, we can integrate automatic door operators into frameless glass door systems. This is common in healthcare, retail, and commercial lobby applications.
Our Process
From First Call to Finished Install
Space Planning & Measurement
We measure the space, identify structural anchoring points, review ceiling construction (for height and sealing approach), and discuss your acoustic requirements and budget.
System Design & Approval
We produce shop drawings showing panel layouts, door locations, glass type, hardware, and all dimensions. Approval required before anything is ordered.
Glass & Material Order
Glass panels ordered tempered or laminated to spec. Hardware and aluminum framing sourced from our commercial suppliers.
Commercial Installation
Our commercial team installs the complete system during business hours or after hours to minimize disruption. We handle all structural connections, sealing, and door hardware installation.
From the Shop
A Recent Glass Partition Installation Project
In July 2026 our team built a private office in downtown Frisco with 1/4-inch clear glass in a black curtain-wall-style frame, full glass door included. The glass defines the room without cutting off daylight or sightlines across the open floor.
Commercial Glazing We've Installed
Photos from our own installations across both branches — our California operation has 30+ years of this work, and our Dallas–Fort Worth branch is new.

Restaurant exterior windshield 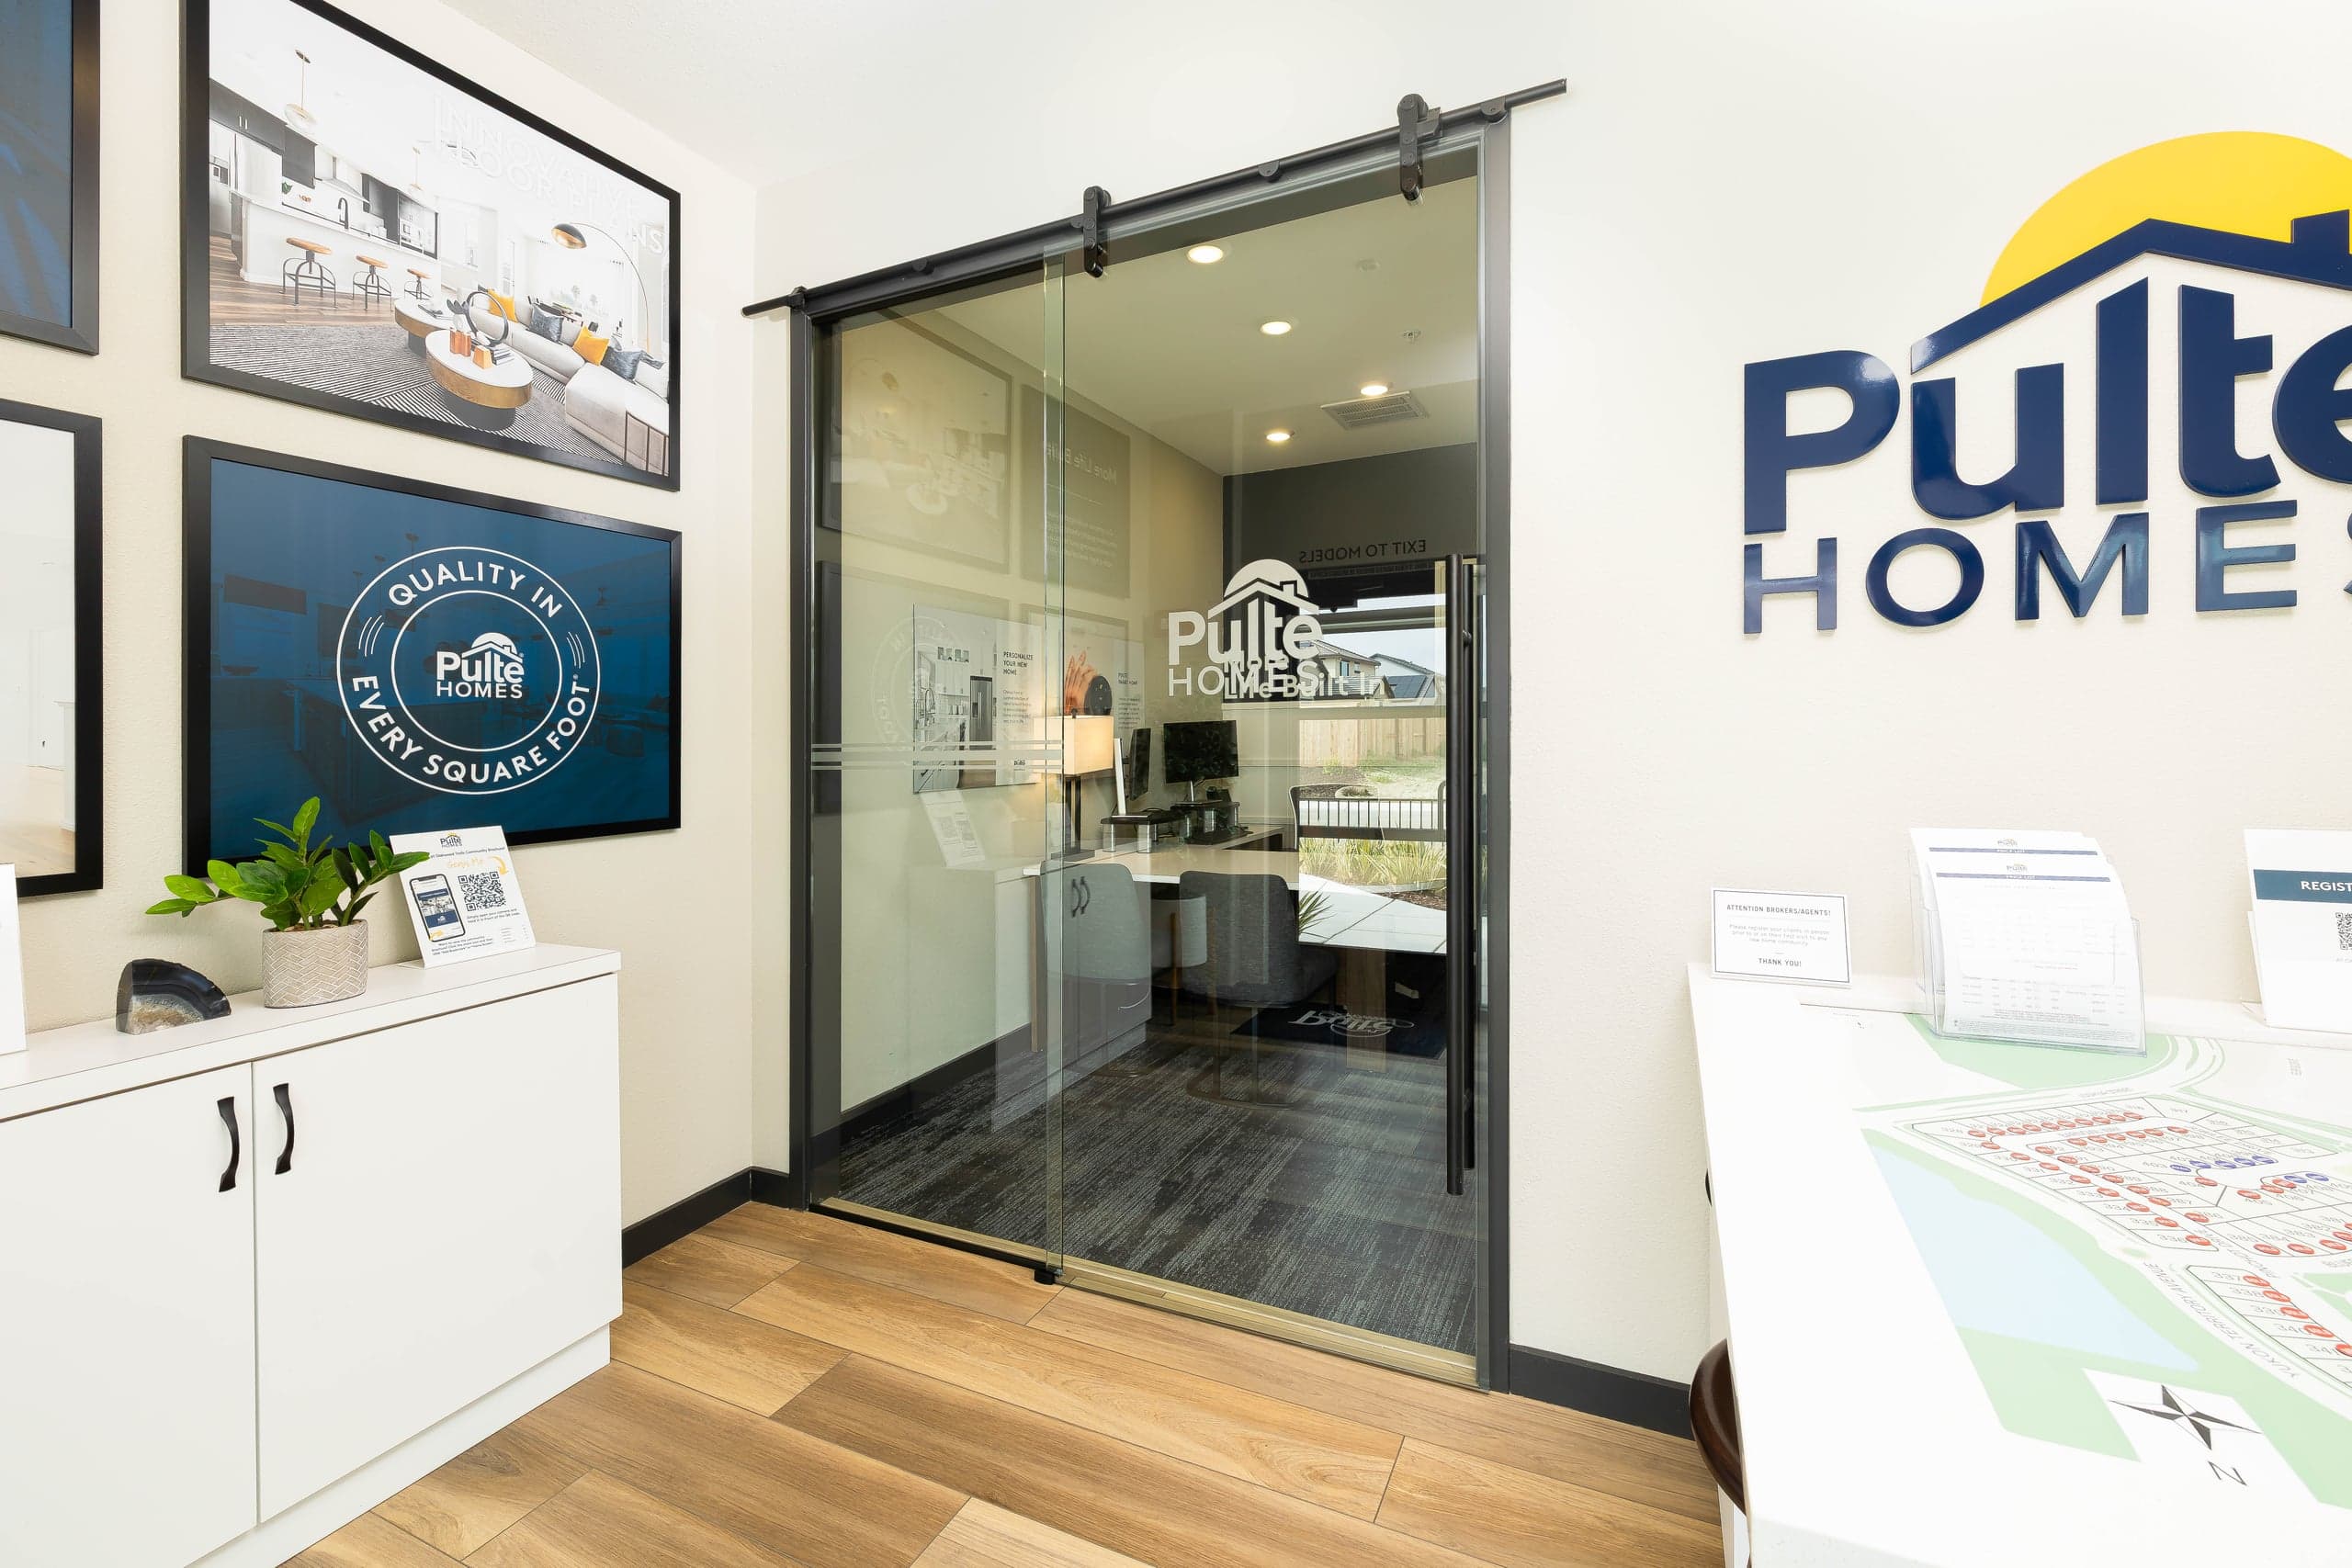
Pulte Homes Design Center — storefront 
Storefront windows — Arby's
FAQ
Common Questions
How much do glass office partitions cost?
Glass partition systems are quoted from drawings or a site walk, because the price follows the specification: total glazed area, system type (demountable or permanent), glass thickness and acoustic rating, door count and hardware, ceiling and floor conditions, and whether the install has to be scheduled outside your business hours. Demountable systems carry more hardware than permanent ones. Send us the drawings or give us time on site, and we come back with a bid broken out by opening rather than a lump number.
Can glass partitions be soundproofed?
Glass partitions can be designed for significantly improved acoustic performance using laminated glass, full structural seals to the ceiling deck, and acoustically sealed door frames. Complete soundproofing (STC 50+) requires more specialized construction. For most office conference rooms, a well-designed glass partition system will achieve STC 38–42, which is adequate for speech privacy.
Which glass is best for an office partition?
Start from safety glass — interior glazing in the locations the building code treats as hazardous has to be tempered or laminated, so that is the floor rather than an upgrade. Clear tempered is the usual default. Choose frosted or acid-etched glass where sight lines need blocking but the light does not; it is translucent, not opaque. Choose laminated where sound is the priority, and seal the partition to the ceiling deck — the glass is rarely what limits acoustic performance.
Do you work on commercial projects outside of DFW?
Our primary service area is the DFW metroplex — from Corinth and Denton in the north to Dallas, Fort Worth, and surrounding suburbs. For projects outside DFW, contact us and we'll discuss whether the project scope makes sense for a longer-distance engagement.