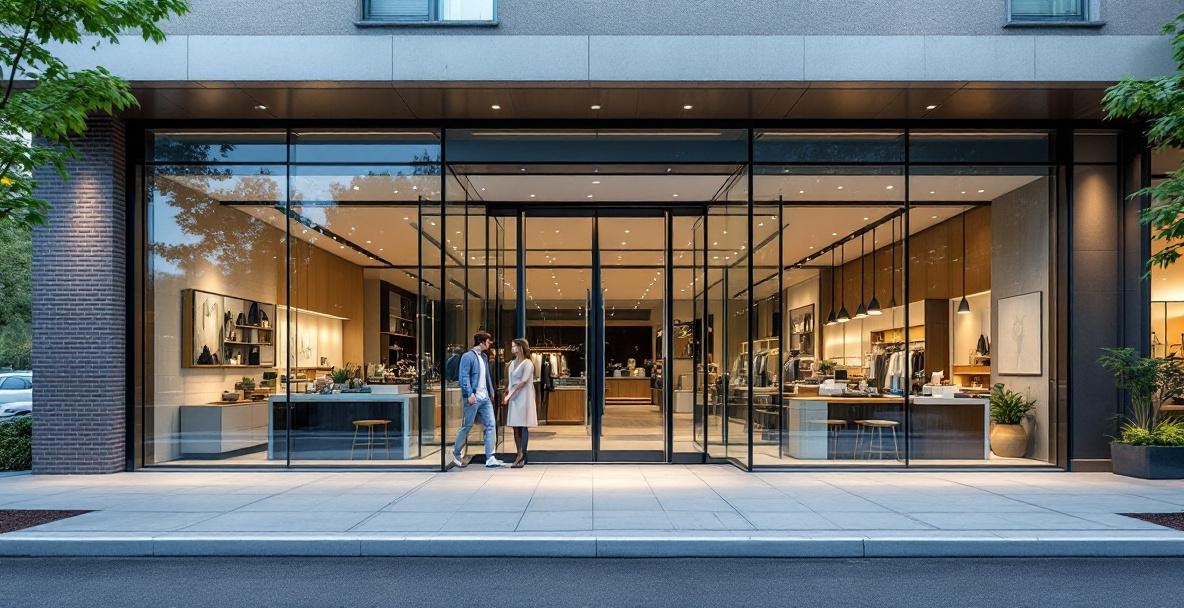
Commercial glass partition cost depends on partition type, glass specification, and project scale. In DFW, fully frameless commercial partitions carry a premium over framed systems — but with ROI in employee satisfaction and commercial appeal. We quote every partition project after a site assessment.
Glass partition walls are the defining feature of modern office design — replacing drywall with glass changes the character of a commercial space fundamentally. Light penetrates deeper, managers can see their teams, clients see a modern workspace. Research from Office Work Design indicates that 68% of employees in glass-enclosed workspaces report higher satisfaction than those in walled offices.
This guide gives DFW business owners and office managers a clear understanding of commercial glass partition costs — by system type, configuration, and what drives the price up or down. When you are ready to price a real project, our glass partition installation services provide itemized quotes after a site assessment.
What Does a Commercial Glass Partition Cost Per Square Foot?
The system type is the biggest driver of cost per square foot:
Framed glass partitions: the most economical system — a continuous perimeter frame carries the glass load, which reduces both material and labor. Semi-frameless partitions: frame at top and bottom only, glass spans between — a mid-tier cost between framed and fully frameless. Fully frameless (demountable or fixed): the most expensive system — structural glass panels with minimal point hardware require thicker glass, tighter tolerances, and more precise fabrication.
Project scale also matters: mobilization, measurement, and setup costs are spread across more square footage on larger projects, so a full floor buildout is meaningfully more cost-efficient per square foot than a single conference room enclosure.
These considerations cover interior partition work. Exterior storefront glazing is priced on a different basis entirely — panel-by-panel rather than per square foot, because sizes are dictated by the existing frame openings. If the work involves a street-facing elevation rather than an interior buildout, storefront glass pricing is the relevant benchmark. On a multi-storey elevation the basis changes again — access and rigging start to drive the number — and our high-rise glazing in Dallas page covers what we take on up to eight stories.
We quote every commercial glass partition after a site assessment, once we know the opening dimensions, glass specification, and door count.
68%
of employees in glass-enclosed workspaces report higher job satisfaction than those in traditional walled offices (Office Work Design)
Types of Commercial Glass Partitions
Fixed framed partitions use a continuous aluminum or steel frame at the perimeter — floor, ceiling, and between panels. The most affordable commercial glass system. Common in office retrofits where budget is the primary constraint. Cannot be reconfigured after installation without significant wall work.
Demountable framed systems use proprietary aluminum frame systems that can be disassembled and relocated. Cost more than fixed framed systems, but reconfigurable when office layouts change. Popular in leased commercial spaces where the tenant may not see full ROI on permanent construction.
Semi-frameless partitions use frame elements at the top and bottom while glass panels span between, with minimal visible hardware at vertical joints. Better aesthetic than full framing at a lower cost than fully frameless.
Fully frameless partitions use structural glass panels fixed to floor and ceiling with minimal point hardware. No visible frame around the perimeter. The most architecturally clean option and the most expensive. Common in financial services, law firms, creative agencies, and medical practices in DFW's premium commercial market.
Sliding glass partition systems use glass panels on overhead tracks that can open to combine spaces or close to separate them. Add operational flexibility at a cost premium over equivalent fixed frameless systems.
Conference rooms are where these choices get decided most often, and they carry a constraint the rest of a floor plate does not: an acoustic target. If that is the room you are pricing, the system comparison and STC ratings in our glass conference room walls guide go a level deeper than the per-square-foot ranges above. We install all four systems across the metroplex — our commercial glazing in Dallas–Fort Worth page covers what a partition package includes and how the openings get templated.

Glass vs. Drywall: Commercial Cost Comparison
| Factor | Drywall Partition | Glass Partition | |
| Natural light transmission | None | High (clear) to moderate (frosted) | |
| Reconfigurability | Difficult — requires rebuild | Possible with demountable systems | |
| Employee satisfaction | Baseline | +68% in glass spaces (Office Work Design) | |
| Visual openness | Opaque | Transparent to translucent |
Factors That Drive Commercial Glass Partition Costs
Project scale: Smaller projects (one conference room, 150–300 sq ft) are less cost-efficient than larger projects. Mobilization, measurement, and setup costs are spread across more square footage on larger projects, lowering the effective per-square-foot cost. A full floor buildout is meaningfully more cost-efficient per square foot than a single room enclosure.
Glass specification:
- Standard clear tempered (1/2-inch for commercial): the baseline
- Low-iron glass: a premium over standard clear
- Frosted or sandblasted for privacy: comparable to clear
- Acoustic (laminated with acoustic interlayer): a meaningful premium over standard tempered
- Switchable (smart glass): the most expensive option — primarily used for executive offices and conference rooms requiring on-demand privacy
Acoustic performance: Open-plan offices with glass partitions often need acoustic management. Laminated acoustic glass provides STC (Sound Transmission Class) ratings of 38–45+ versus 28–35 for standard tempered. The acoustic glass premium is meaningful but may be essential for law offices, HR departments, and medical practices.
Door configuration: Every enclosed space needs access, and glass doors add cost that varies with door type — a standard framed glass door costs less than a frameless swing door, and a frameless sliding door costs the most of the three because of the track hardware and heavier glass it requires.
Building requirements: Texas commercial construction requires permits for partition work that constitutes a structural or significant improvement. DFW's major cities each have commercial building departments that review plans. Frameless full-height partitions that carry structural loads require engineer review (ICC 2024). Plan for permit timeline when scheduling commercial glass partition projects.
What Determines the Full Cost of a Glass Conference Room in DFW?
A full glass conference room transformation is priced as a package, not a single line item. What drives the total:
- Project size (one room vs. multiple)
- System type (framed vs. frameless demountable)
- Glass specification (standard vs. acoustic vs. specialty)
- Door configuration and count
- Electrical integration (if lighting or technology is embedded)
- Permit and engineering review, when the partition carries a structural load
Framed and semi-frameless configurations cost meaningfully less than fully frameless, because they use less glass and simpler hardware. We build the full quote from a site assessment once these variables are known.

ROI for DFW Businesses: Is Commercial Glass Worth the Premium?
The premium over drywall is real — but so is the return:
Lease value: Glass-forward commercial spaces command higher lease rates and attract tenants with stronger credit. Landlords finishing commercial spaces with glass partitions see faster lease-up and premium rents in DFW's commercial market (Houzz 2026).
Employee productivity: Research consistently shows that natural light access improves productivity, mood, and health outcomes. Glass partitions allow natural light from perimeter windows to penetrate interior spaces that would otherwise be dark.
Talent attraction: In a competitive DFW labor market, workspace quality is a recruiting factor. A visible, modern workspace signals company culture and investment in employees.
Reconfigurability: Demountable systems follow the tenant when leases end — the investment moves with the company rather than being left behind.
How much does a glass conference room cost in DFW?
A glass conference room build depends on room size, system type (framed, semi-frameless, or fully frameless), glass specification, and number of doors. Framed and semi-frameless configurations cost meaningfully less than fully frameless. We quote each project after a site assessment.
Are glass partitions cheaper than drywall for commercial offices?
No — glass partitions cost more than drywall installed. The premium is real. The ROI comes from productivity, employee satisfaction, lease value, and for demountable systems, reconfigurability. For tenants in leased space, demountable glass systems can be moved at the end of a lease — an advantage drywall doesn't offer.
Do glass partitions need a fire code review in Texas?
Yes. Commercial glass partitions may be required to meet specific fire-rating requirements depending on occupancy type and partition location. Texas follows the International Building Code (IBC), which specifies fire-rating requirements for rated corridors and exits. We advise on code requirements and can provide fire-rated glass specifications when required. Permits for commercial partition work in most DFW cities require building department review.
Can commercial glass partitions be reconfigured later?
Demountable glass partition systems — specifically designed for reconfiguration — can be disassembled and reinstalled in a new layout. Fixed framed and frameless systems require significant modification or replacement to reconfigure. If layout flexibility is a priority, specify a demountable system at the outset — the premium is worth it for dynamic office environments.
GC or facilities manager? We put together a free DFW Commercial Glazing Procurement Guide — 2026 pricing benchmarks, material lead times, prequal checklist, and the 7 questions to ask before awarding a glass scope. Get the procurement guide free →
Also see our glass office partitions and walls and our commercial glass installation service.
Infinity Glass & Glazing installs commercial glass partitions throughout DFW — offices, restaurants, medical practices, and retail spaces in Dallas, Fort Worth, Plano, Frisco, Southlake, and beyond. Contact us for a commercial estimate on your DFW project.