
Custom Shower Enclosures — Dallas–Fort Worth
Shower Glass for Sloped Ceiling Bathrooms in Dallas–Fort Worth
Shower glass for sloped ceiling openings is cut to the angle of the ceiling itself, before it is tempered, because tempered glass cannot be trimmed afterwards. That makes the measurement the whole job: the angle either matches the roofline or the panel does not go in.
Attic conversions, dormer baths and upstairs rooms tucked under a roofline all land in the same place — a panel that is not a rectangle. We template the opening, order the glass cut and tempered to it, and install it.
What has to be settled before the glass is ordered
The angle is measured, never assumed
A roofline that reads as 45 degrees on a drawing is rarely 45 degrees in the room, and the walls it lands between are rarely plumb either. We template the real opening rather than work from a nominal pitch, because a degree of error at the top edge is a visible wedge of daylight.
Tempering locks the shape in
Safety glass is cut, edged and notched first, then tempered. After that it cannot be cut, drilled or ground without shattering. The rake, the hardware holes and the notches are all settled at order, which is why the measure matters more here than on a square opening.
A fixed panel often beats a door
Under a slope, headroom runs out exactly where a swinging door needs it. A fixed angled panel with a walk-in opening usually solves the room more cleanly than forcing a hinged door into the tall side, and it removes the swing clearance problem entirely.
Hardware needs a plumb edge
Hinges and clamps have to land on a vertical edge, not the raked one. On most sloped openings that means the door or return hangs off the full-height side and the angle is carried by a fixed panel — a layout decision worth making before the glass is ordered, not after.
Who builds it
Donavon Wheeler runs the Dallas–Fort Worth operation out of Corinth and measures these openings himself. An angled panel is a template job, and templating is the part he does not hand off. Infinity Glass & Glazing is family-owned with 30+ years of custom glass behind it.
We order glass cut to the template from suppliers including the Guardian Glass facility in Carrollton, and one company owns the job from that measure through the warranty. Every enclosure panel we install meets the 2024 IRC 308 safety standard, tempered and tagged to ANSI Z97.1. Fully insured, and estimates are free.
Questions we get about angled openings
Can shower glass be cut to fit a sloped or angled ceiling?
Yes. The panel is templated to the actual angle of the ceiling and cut to that shape before tempering, so it arrives as the finished piece rather than something trimmed on site. What it cannot be is adjusted afterwards — tempered safety glass shatters if it is cut, so the template has to be right the first time.
Do you need a special enclosure for an attic or dormer bathroom?
Not a special product, a special measurement. The glass, the hardware and the tempering standard are the same ones we use on a square opening. What changes is that at least one panel is a trapezoid rather than a rectangle, and that the layout has to put the moving parts on the full-height side of the room.
Is a door or a fixed panel better under a sloped ceiling?
A fixed panel is usually the better answer. A hinged door needs headroom and swing clearance in the part of the room where the ceiling is coming down to meet you, so it tends to fight the space. A walk-in opening with a fixed angled panel keeps the glass simple and leaves the low side of the room alone.
How is the top edge finished where the glass meets the ceiling?
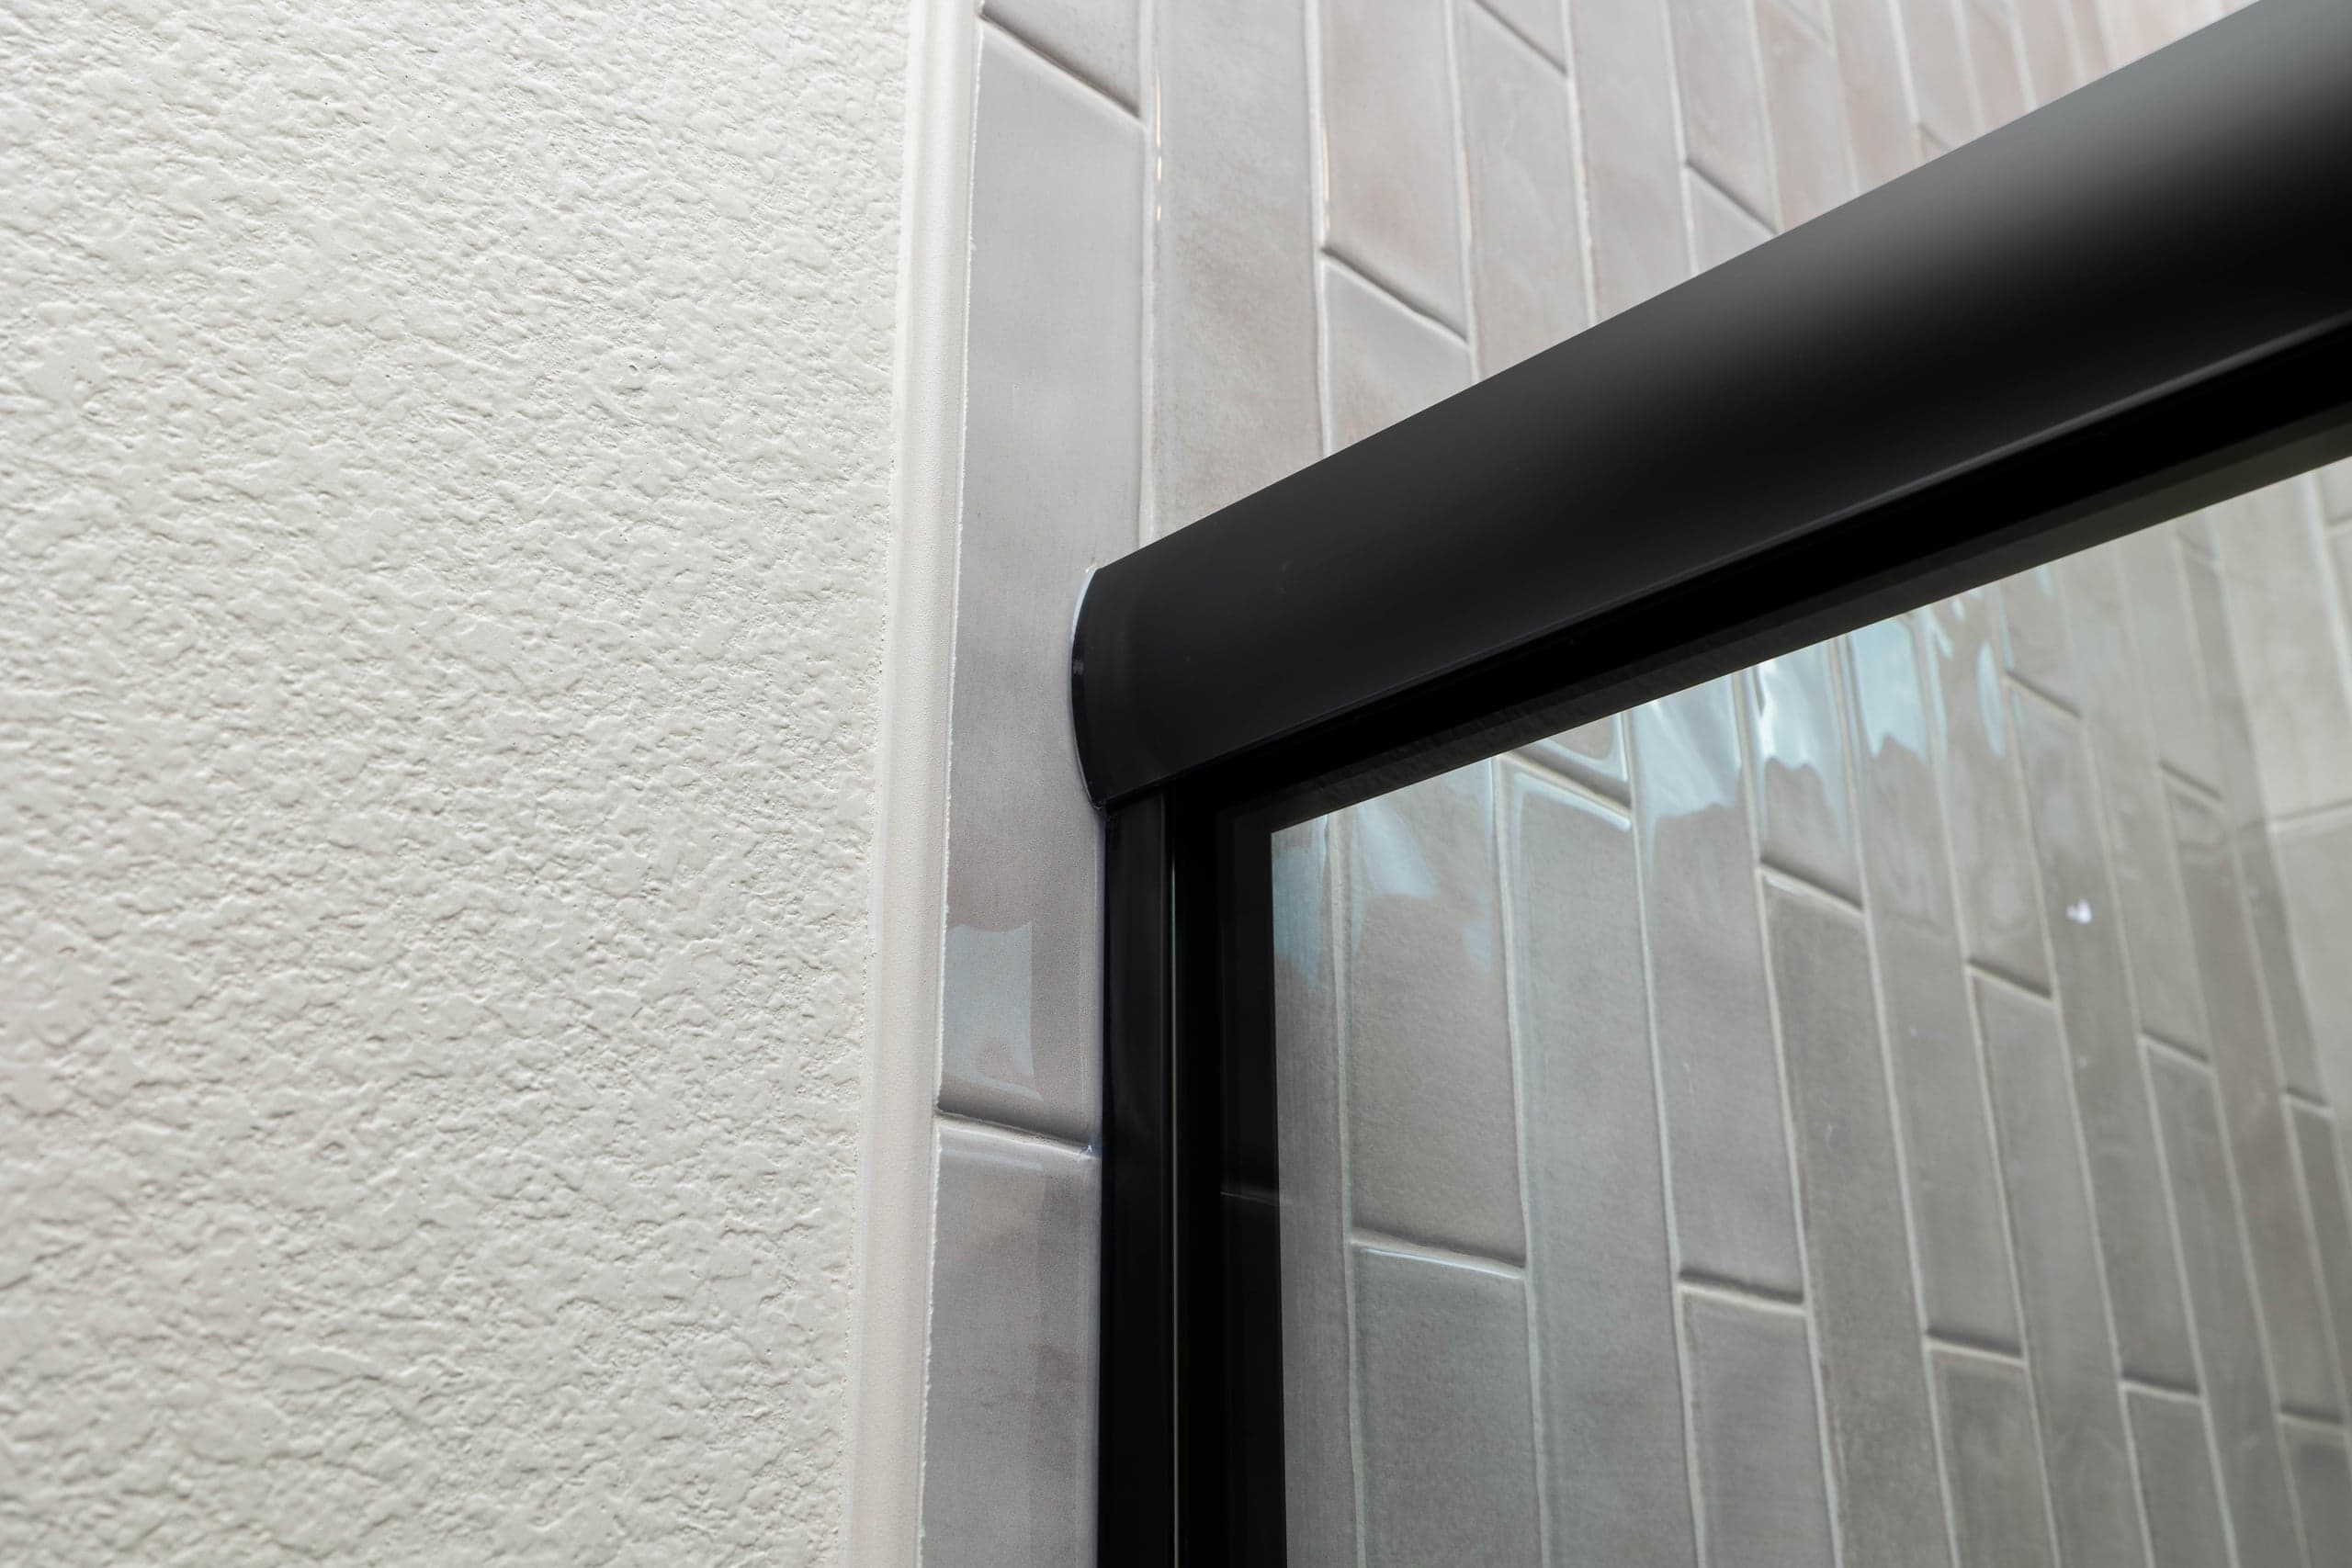
The raked edge is polished like any other exposed edge and set with a small consistent gap to the ceiling rather than jammed against it, because no ceiling is perfectly flat. A silicone joint closes the gap. We tell you what that reveal will be at the measure so it is not a surprise on install day.
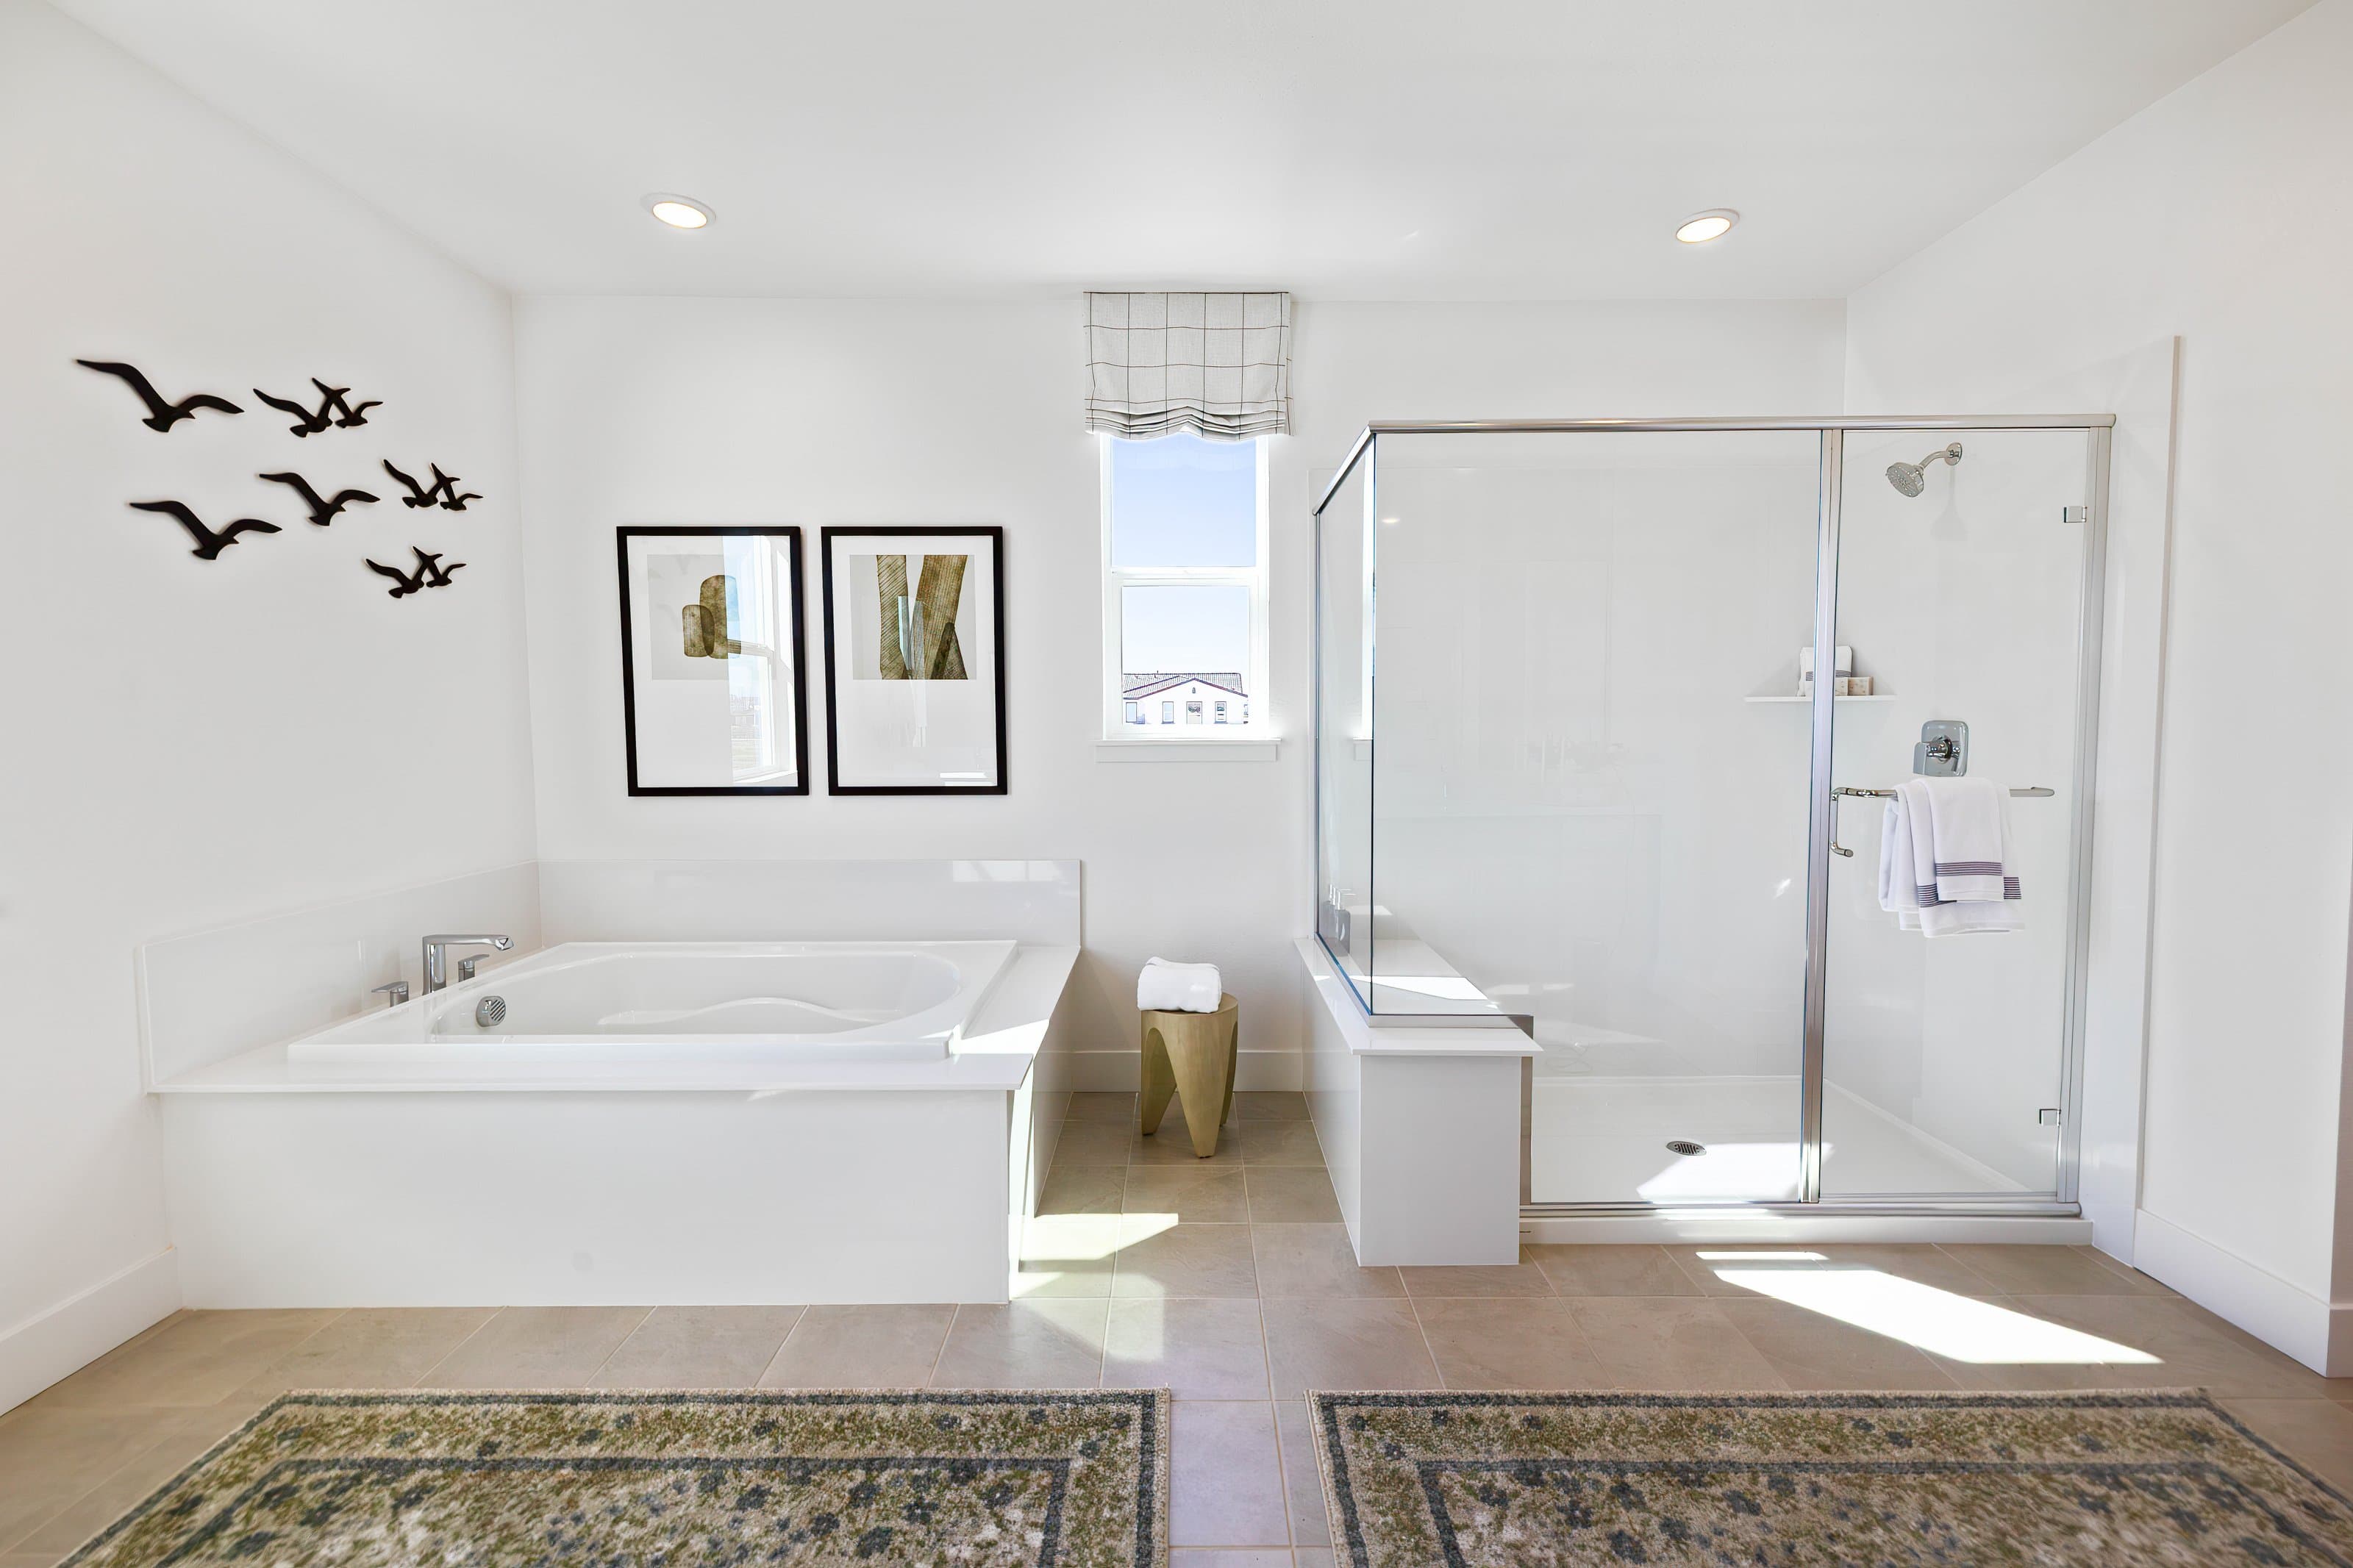
If you are still choosing a layout, our shower door types comparison guide walks through the configurations, including the fixed walk-in panels that usually suit a slope best. For the enclosure itself see frameless shower doors.
Send us the opening
Send a photo of the room and roughly where the ceiling comes down, and we will tell you what the panel wants to be before anyone measures anything. Free estimates, fully insured.