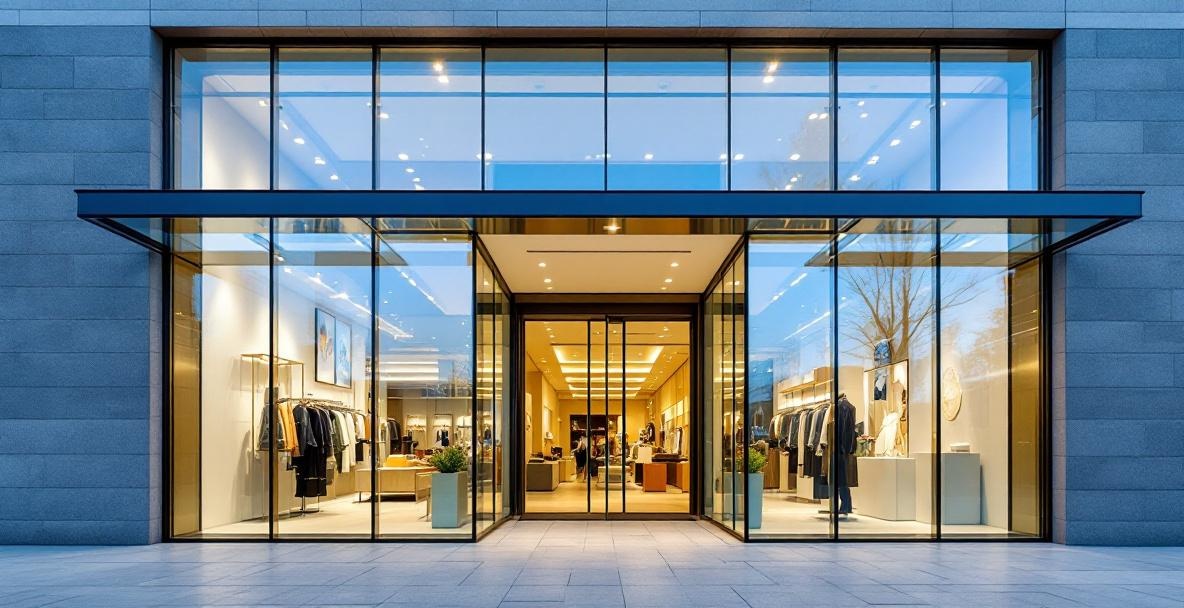
Storefront vs curtain wall comes down to how each system anchors to the building: storefront framing is anchored between a single floor slab and the structural opening above it, with the glass centered in the frame, while curtain wall hangs off the face of the slabs and spans multiple floors, with the glass set forward of the structure.
Both are non-load-bearing aluminum-and-glass framing systems, and both show up on the same commercial bid set — which is exactly why GCs, property managers, and hotel facilities teams need to know which one a given elevation actually calls for before a bid gets written. Our team installs storefront glass installation in Dallas–Fort Worth and full curtain wall systems, so this comparison covers both sides rather than steering toward whichever one system a single-scope installer happens to sell.
What Is a Storefront System?
A storefront system is anchored directly to the building's perimeter — typically set between one floor slab and the structural opening above it. The aluminum frame carries the glass load down to that slab, and the glass itself sits centered inside the frame, held by the same perimeter members on all four sides. Because the system is sized to a single floor's opening, it's the standard choice for ground-floor retail entries, restaurant fronts, and small commercial office fronts where the glazed area doesn't need to run past one story.
What Is a Curtain Wall System?
A curtain wall system is built to bypass the floor slabs rather than sit inside one opening. The frame hangs off the face of the slab edges and continues past them, spanning multiple floors in a single continuous plane. The glass is set forward of the structure instead of centered inside a perimeter frame at each floor. That continuous run is what lets curtain wall cover a mid-rise or high-rise exterior wall as one system, rather than stacking a separate storefront unit at every floor line.
Storefront vs Curtain Wall: Key Structural Differences
| Criteria | Storefront | Curtain Wall | |
| Anchoring | Anchored to one floor slab and the structural opening above it | Hung off the face of the floor slabs | |
| Height / span | Sized to a single floor's opening | Spans multiple floors as one continuous system | |
| Glass position | Centered inside the frame | Set forward of the slab edges | |
| Typical use | Ground-floor retail, restaurant, and small office entries | Mid-rise and high-rise exterior walls | |
| Water management | Managed at the sill and frame joints of one opening | Managed across a continuous multi-floor plane, with more joints to detail |
Storefront vs Curtain Wall — Structural Section
Storefront
Anchored directly to the floor slab and the structural opening above it — a single floor's height, glass centered in the frame.
Curtain Wall
Hangs off the face of the floor slabs and spans multiple floors — glass set forward of the structure, not seated inside one opening.
The anchoring difference is the one that drives everything else on a bid: a storefront frame only has to answer to the slab and opening it sits in, while a curtain wall frame has to carry its own weight and wind load across every slab it passes, with expansion joints designed in at each floor line.
How Tall Can Storefront Glass Be?
Height is where the two systems separate in practice, not just on paper. A storefront frame is sized to a single floor's opening, so its height is set by that floor-to-floor dimension — it isn't engineered to span past it. The point at which a project needs to move from storefront framing into a curtain wall system is a structural decision, not a fixed number that applies to every building: the real ceiling on any given storefront run is set by the specified aluminum system's engineered span for that project, confirmed with the manufacturer at spec time, not a single industry-wide maximum. For our own storefront work, 11 feet is the standard maximum height; an opening taller than that is where the conversation turns to an engineered or curtain wall system.
What we can state with a real number is our own capacity once a project moves past storefront height into multi-floor glazing: we take high-rise glazing work up to eight floors, which is what our insurance covers. Above that, the project needs swing-stage and rigging coverage we don't carry, so we say so at the bid stage rather than after a prequal has already gone through.
Because we install both systems ourselves, we can tell a GC or facilities team honestly when a design has crossed from storefront territory into curtain wall territory, instead of only being able to speak to one side of that line.
Which System Does a Project Need?
The short version: if the glazed area is sized to one floor's opening and anchors to that floor's slab, it's a storefront job. If the glazing needs to run past a floor line, hang off the slab edges, and continue as one plane across multiple floors, it's a curtain wall job. Many commercial buildings use both — storefront at the ground-floor retail line, curtain wall on the floors above it — which is a common enough combination that it's worth confirming with whoever is bidding the project which system each elevation is actually specified as, since the two get referenced loosely on drawings more often than they should.
Infinity Glass & Glazing bids both storefront and curtain wall scopes as one company, so a mixed elevation doesn't need two separate contractors coordinating a shared joint line.
What is considered a storefront?
A storefront is a non-load-bearing aluminum-and-glass framing system anchored to one floor slab and the structural opening above it, with the glass centered in the frame. It's the standard system for ground-floor retail, restaurant, and small commercial entries that don't need to span past a single story.
What is another name for a curtain wall?
Curtain wall systems are sometimes called "curtain walling" or referred to by their glazing method — stick-built or unitized curtain wall, depending on whether the frame is assembled piece by piece on site or arrives as pre-glazed panels. All of these describe the same basic system: framing hung off the face of the floor slabs, spanning multiple floors.
What are the downsides of curtain wall systems?
Curtain wall costs more than storefront for an equivalent glazed area, takes longer to design and install because it has to be engineered to carry its own weight and wind load across every slab it passes, and has more joints — at each floor line — that need to be detailed and maintained for water management over the life of the building.
What is considered a storefront window?
A storefront window is the glazed opening within a storefront frame — the glass panel itself, centered and held by the aluminum perimeter members on all four sides. It's distinct from a curtain wall panel, which is set forward of the slab edges rather than centered inside a single-floor opening.
Infinity Glass & Glazing installs both storefront and curtain wall systems across DFW, so we can speak to whichever one — or both — a project's elevations actually call for. Contact us to go over your drawings and confirm which system fits each part of the scope.