
Frameless and Pivot Hinged Shower Door Installation
Hinged Shower Doors — Frameless Glass on Precision Hinges
Wall-mount and pivot hinged doors in 3/8-inch frameless glass — the classic swinging shower door, custom-measured to your opening and hung on hardware rated to hold it dead-level for years, not months.
A hinged shower door is the classic swinging glass door — one panel on a vertical hinge that opens outward like a cabinet door, usually paired with a fixed return or inline panel to close off the rest of the opening. It's the right choice for any shower with enough floor space in front of it for the door to swing clear, and in frameless 3/8-inch glass it's the cleanest-looking enclosure you can put on a walk-in shower.
The version most DFW homeowners grew up with is the framed hinged door: 1/8-inch glass in an aluminum frame, a piano hinge down one side, a magnetic strip that stops sealing after a few years. A frameless hinged door is a different product — heavy tempered glass carried entirely by two or three engineered hinges, no frame to hide behind, mitered corners instead of channel, and hardware that has to be specced to the real weight of the glass or the door drifts out of level.
At Infinity Glass & Glazing, we've measured, supplied, and installed frameless hinged shower doors across the DFW metroplex for years from our Corinth, TX base. Every door starts with a laser measurement of the opening; then we order each panel custom-cut and tempered to those exact dimensions from our glass suppliers, and our team hangs it and dials in the hinges on-site — no off-the-shelf door forced to fit a bathroom it was never cut for.
Why Choose Us
What Sets Our Hinged Shower Door Installation Apart
Wall-Mount Hinges
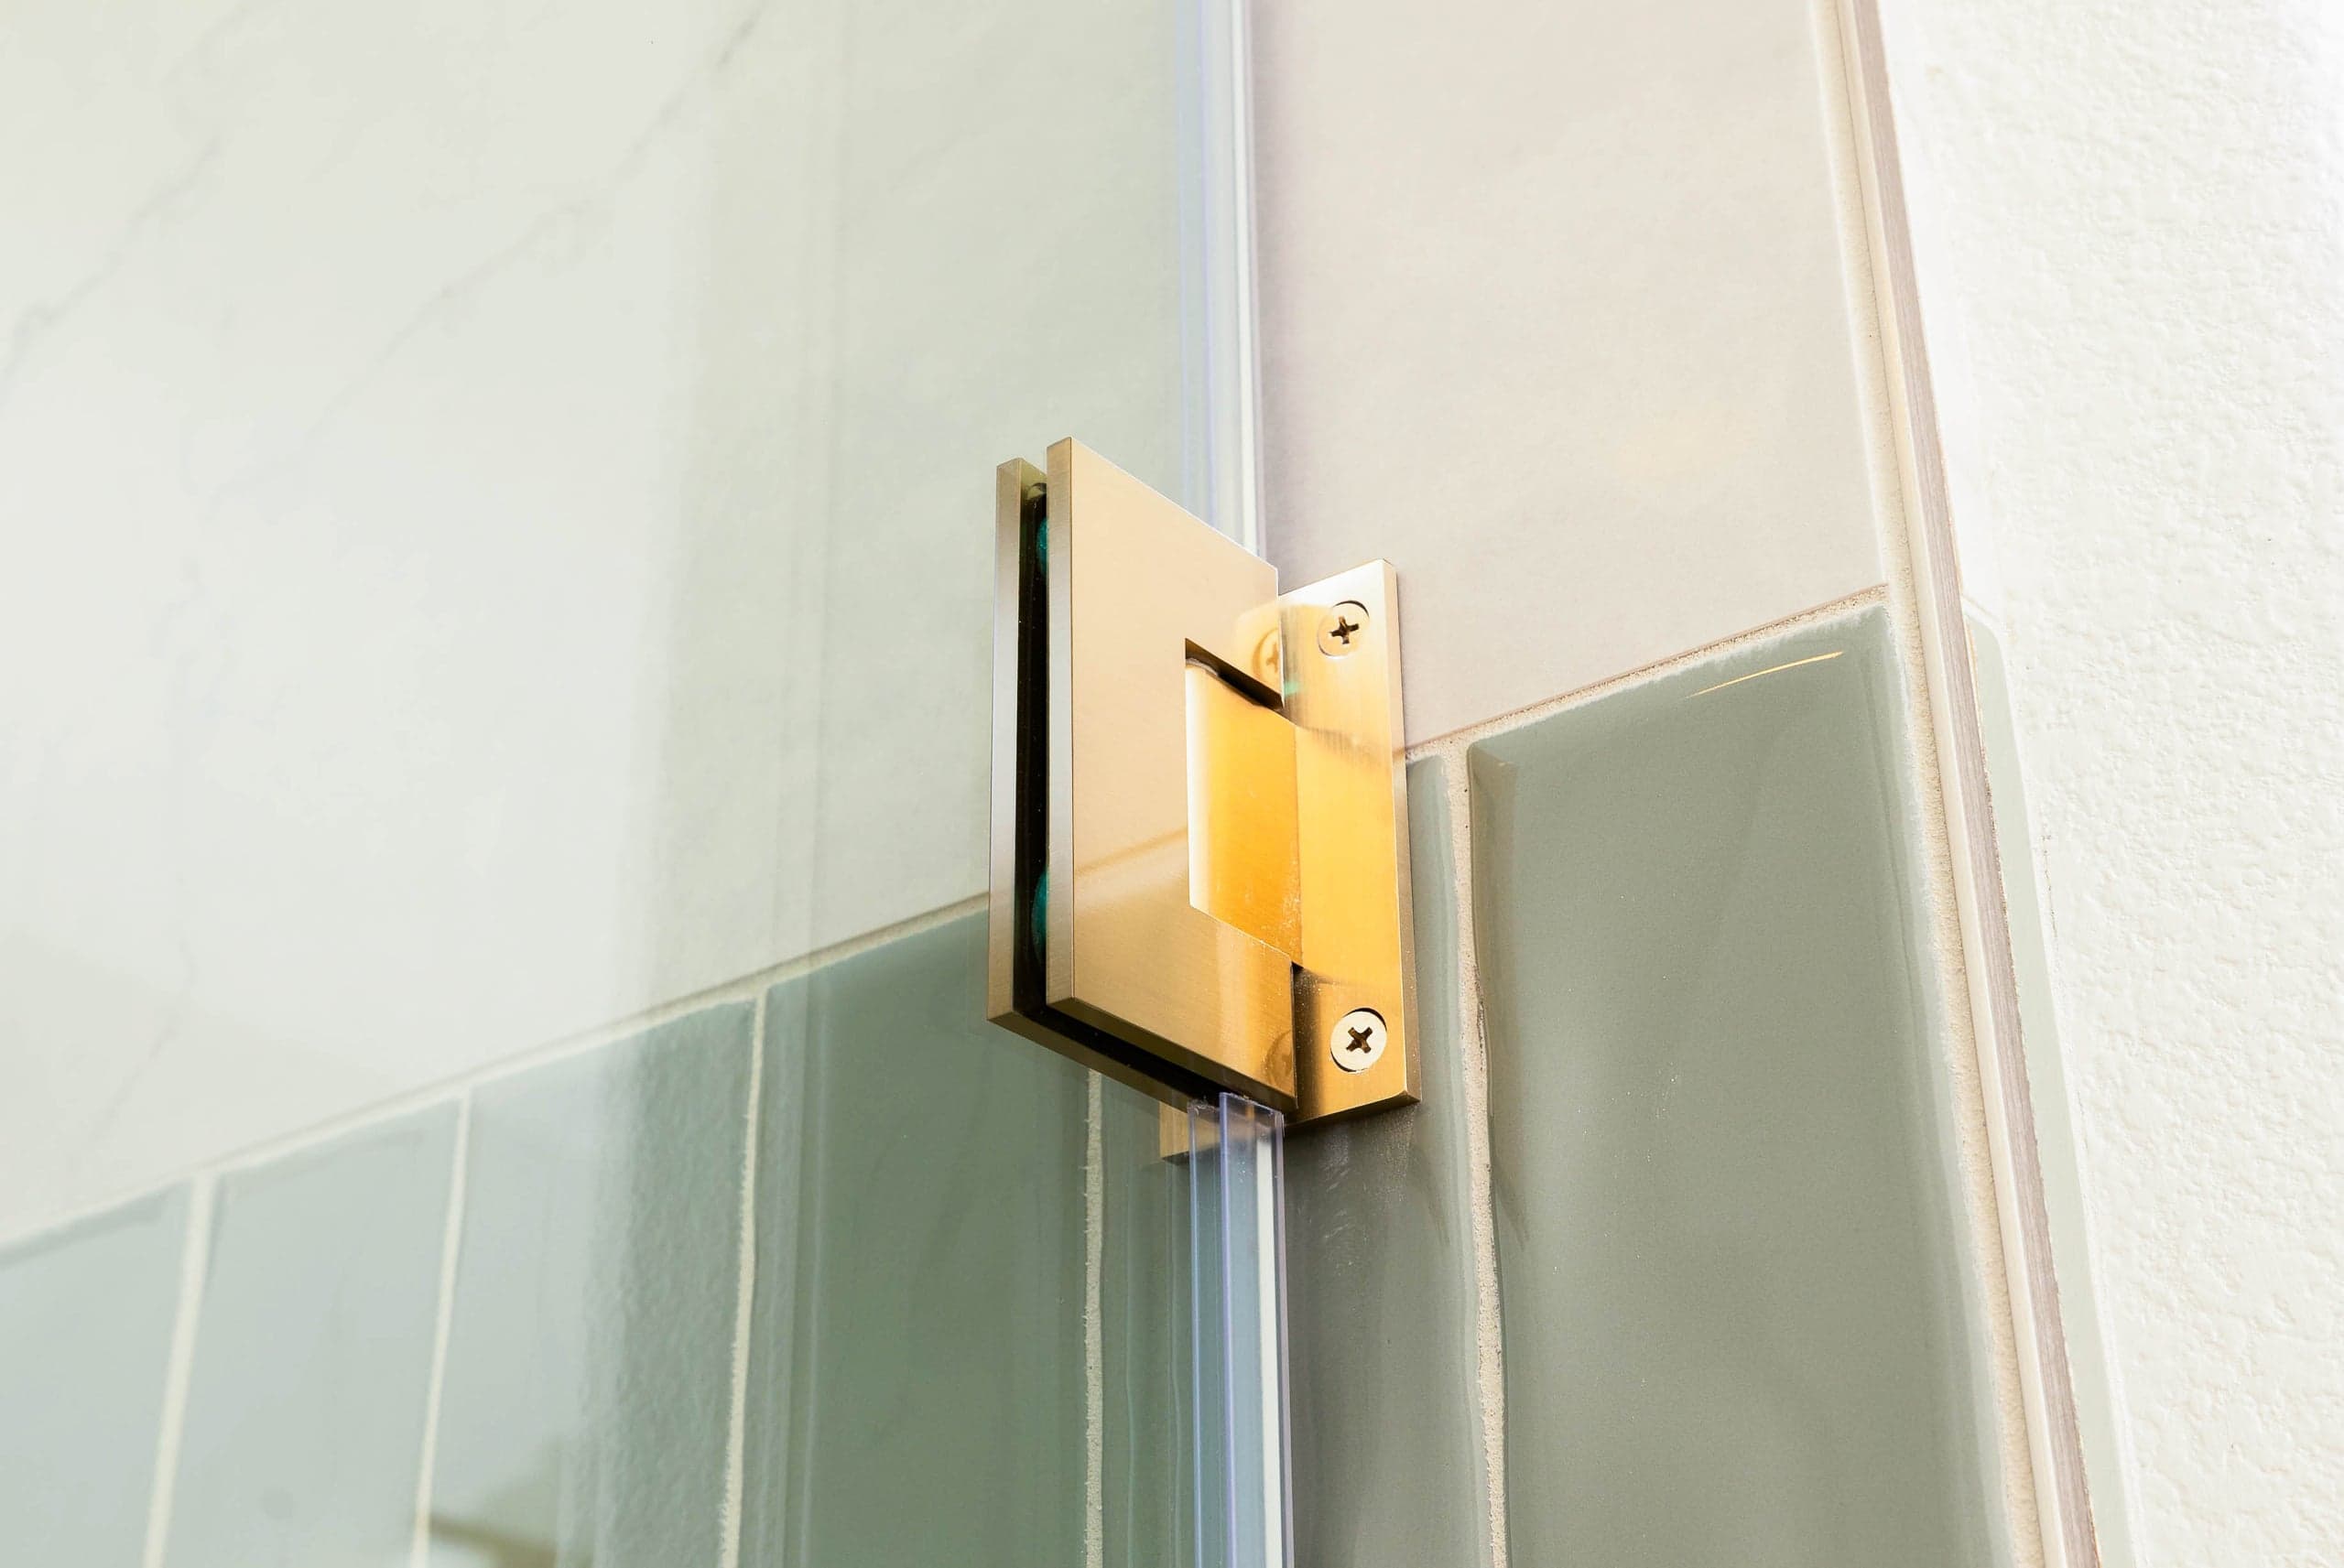
Spring-loaded self-centering hinges bolted to the wall or a fixed glass panel — the standard, rated to carry a full 3/8-inch tempered door and return it to closed on its own.
Pivot Hinges
Floor-and-header pivots for tall, wide, or oversized doors — the load runs top-to-bottom, so the panel can swing both directions and carry more glass than a wall hinge.
Precision Mitered Corners
Where the door meets a return panel, two 45-degree polished edges meet in a clean seam — no metal channel. Most Texas shops only do butt joints there.
3/8-Inch Tempered Glass
Heavy frameless glass tempered to the IRC 308 and ANSI Z97.1 safety standards — the thickness that lets a hinged door hang true without a frame to stiffen it.
Custom-Cut to the Opening
Every panel is ordered cut and tempered to laser measurements of your opening — out-of-plumb walls and out-of-level curbs handled in the cut, not caulked over.
Matched Hardware Finishes
Hinges, handle, and clips finished to match across the door — brushed nickel, matte black, chrome, brushed gold, or oil-rubbed bronze, coordinated to the room.
Pivot Hinge or Wall-Mount Hinge — Which Does Your Door Need?
Wall-mount hinges are the workhorse of frameless hinged doors. The hinge bolts to the wall stud (or to a fixed glass panel via a glass-to-glass hinge) and the door swings on that side. It's the standard for most single-door enclosures, carries a 3/8-inch panel comfortably, and offers spring-loaded self-centering so the door returns to closed on its own.
Pivot hinges work differently: the door rotates on a vertical axis with a pivot point set into the floor curb and the header, rather than hanging off the wall. Because the load runs top-to-bottom instead of cantilevering off one edge, pivots handle taller and heavier panels and let the door swing both in and out — useful on wide openings and oversized custom doors where a wall hinge would be working at the edge of its rating.
For most DFW primary and guest baths, wall-mount hinges are the correct and more economical call. Pivots come into play on statement doors — tall glass, extra-wide single panels, or a layout where the door has to clear an in-swing as well as an out-swing. We spec the hinge type off the actual panel size and weight at measurement, not off a catalog default.
Why Frameless Hinged Doors Beat Framed and Semi-Frameless
A framed hinged door hides every imperfection behind aluminum: the frame covers the wall junction, the hinge screws, and any gap between glass and tile. That's also why it dates a bathroom — the frame collects water at the bottom rail, the finish pits, and the whole assembly reads as builder-grade no matter how nice the tile behind it is.
A frameless hinged door removes the frame entirely. The glass is 3/8-inch tempered, the edges are polished, and the corner where the door meets a return panel is a precision mitered joint — two 45-degree edges meeting at a clean seam instead of a metal channel. Most Texas competitors only do butt joints there; the mitered corner is one of the details that separates a custom frameless enclosure from an upgraded box.
Semi-frameless splits the difference with a slim frame on the fixed side and a frameless door — a reasonable middle option, and one we also install. But on a walk-in shower with the clearance for a full swing, the fully frameless hinged door is the version that actually justifies the glass: nothing but the panel, the hinges, and the hardware finish you chose.
The Hinge Is a Structural Part, Not a Fitting
A 3/8-inch tempered glass door roughly 30 inches wide weighs on the order of 45–55 pounds, and every ounce of that hangs off the hinges. When a frameless hinged door sags, drags on the curb, or stops closing flush, the glass is almost never the problem — the hinge was underrated for the panel, or it was never adjusted after the glass settled. That's why we spec the hinge to the real weight first and treat the adjustment as part of the install, not an afterthought.
Good frameless hinges are solid brass or stainless internally, with a defined closed position and, on wall-mount units, an adjustable spring tension so the door holds shut without slamming. We set that tension on-site, check the door for level swept across its full arc, and confirm the seal strip and sweep close cleanly against the return panel and the curb.
Hardware finish is matched across the whole door — hinges, handle or knob, and any header brace or clip — so it reads as one designed piece. The full current palette is available: brushed nickel, matte black, chrome, brushed gold, and oil-rubbed bronze, matched to the rest of the bathroom's fixtures.
Where a Hinged Door Is the Right Call — and Where It Isn't
A hinged door needs clearance. The panel swings through an arc of roughly 30 inches of floor space, and that arc has to stay clear of the vanity, the toilet, and the bathroom's entry door. In a roomy primary bath or a dedicated walk-in shower, that's no constraint at all, and the hinged frameless door is the best-looking, most durable enclosure you can install.
In a compact hall bath, a narrow alcove, or a shower that faces a vanity closer than about three feet, the swing arc collides with something — and forcing a hinged door into that layout means a door that bangs the vanity or can't open fully. That's exactly the case a sliding shower door solves, since a slider needs zero swing clearance; we cover that configuration on our sliding shower doors page.
The honest version of this conversation happens at measurement. If your bathroom has the room, we'll build you a frameless hinged door. If it doesn't, we'll tell you a slider or a fixed panel with a walk-in opening is the better answer rather than sell you a door that fights the room every time it opens.
Our Process
From First Call to Finished Install
Configuration & Quote
Single door or door-plus-return, wall-mount or pivot — send rough opening dimensions and a photo and we'll spec the configuration and ballpark the price.
Laser Measurement
We measure the opening, check the walls for plumb and the curb for level, confirm the hinge type against the panel weight, and lock the hardware finish. About 20 minutes.
Custom-Ordered Glass
Each panel is ordered custom-cut, tempered, and edge-polished to your exact opening from our glass suppliers — typically about a week from measurement to ready.
Installation
Hinges set and torqued, panel hung, spring tension and swing dialed in, seals and sweep fitted. Most single hinged-door installs are done in half a day.
From the Shop
A Recent Hinged Shower Door Installation Project
“Donavon Wheeler has pulled more sagging builder-grade hinged doors than he can count, and his rule on frameless hinged work is simple: the hinge gets specced to the real glass weight first, because a hinge that's only 'close enough' is just a door that hangs level for a year and then doesn't.”
In July 2026 we installed a frameless hinged shower door in a Montclair home in Colleyville — a single 3/8-inch tempered door with a fixed return panel over a 46-inch opening, one precision-mitered corner, and brushed nickel wall-mount hinges rated for the panel weight. Measured on a Monday; the glass came back cut and tempered to the opening, and we hung and tuned it the following week in about half a day.
Every hinged panel we hang is tempered to the 2024 IRC 308 safety glass standard, with stock drawn through Guardian Glass's Carrollton facility — and for Colleyville installs we coordinate the permit through Tarrant County Permits.
FAQ
Common Questions
How much do hinged shower doors cost installed in DFW?
Hinged shower doors are quoted from a real measurement, because the price follows the configuration. A framed hinged replacement, a frameless door on its own, and a frameless door with a fixed return panel are three different builds. Opening width, glass thickness, hinge type (pivot or wall-mount), and hardware finish all move the number. Frameless hinged is the product we recommend, and a single door with one return panel is the version we install most. Every quote is itemized before anything is ordered.
What is the difference between a pivot hinge and a wall-mount hinge?
A wall-mount hinge bolts to the wall or a fixed glass panel, and the door swings off that edge — the standard for most frameless single doors. A pivot hinge sets a rotation point into the floor curb and the header, so the load runs top-to-bottom and the door can swing both in and out. Pivots suit taller and heavier oversized panels; wall-mounts suit most everyday bathrooms.
Are hinged shower doors better than sliding doors?
It depends entirely on space. A hinged door needs about 30 inches of clear swing radius, and where you have it, a frameless hinged door is the cleaner, more durable enclosure. In a tight hall bath or a shower facing a close vanity, that swing collides with fixtures — and a sliding door, which needs zero clearance, becomes the better answer. We recommend one based on your actual layout at measurement.
Do frameless hinged shower doors leak?
Not when they're measured and installed correctly. A frameless hinged door controls water with a clear seal strip down the hinge side, a sweep at the bottom, and tight tolerances at the mitered corner where the door meets the return panel. Water stays in because the door is cut to the opening and the hardware is set to close flush — the failure cases are box-store doors forced into out-of-square openings.
How much clearance does a hinged shower door need to open?
Plan on roughly 30 inches of clear floor space in front of the door for the swing. That arc has to stay clear of the vanity, the toilet, and the room's entry door. Most primary baths and dedicated walk-in showers have the room easily; compact hall baths often don't, which is when we'll point you toward a slider or a fixed walk-in panel instead.
Can a frameless hinged glass door sag over time?
A correctly specced and adjusted door shouldn't. Sagging comes from a hinge underrated for the panel weight or one that was never re-adjusted after the glass settled in — not from the glass itself. We spec the hinge to the real weight of your panel and set the swing and tension on-site, and a frameless hinge can be re-tensioned later if a door ever needs a tune-up.
Learn More
Related Guides from Our Blog
Ready for a Free Estimate in DFW?
Call us directly or request a quote online. Same-day estimates available for DFW and surrounding areas.