
Custom Shower Enclosures — Dallas–Fort Worth
Shower Door Installation for Out of Plumb Walls Across Dallas–Fort Worth
Shower door installation for out of plumb walls begins with measuring how far the wall actually leans. Plumb means truly vertical, and almost no wall is. Set a rectangular glass panel against one that leans and the gap is tight at one end and wide at the other — which is where the water gets out.
It is the most common reason a stock enclosure does not fit: a boxed kit is cut square because it has to be. We measure the opening you actually have and order the glass to it.
What a leaning wall actually does to glass
Half an inch is normal, and it shows
Framing settles, and tile over uneven backing adds its own lean. A wall out by half an inch across a shower opening is unremarkable in a house and invisible in the room — right up until a straight glass edge is held against it and the taper becomes the thing you look at.
The glass is cut to the wall
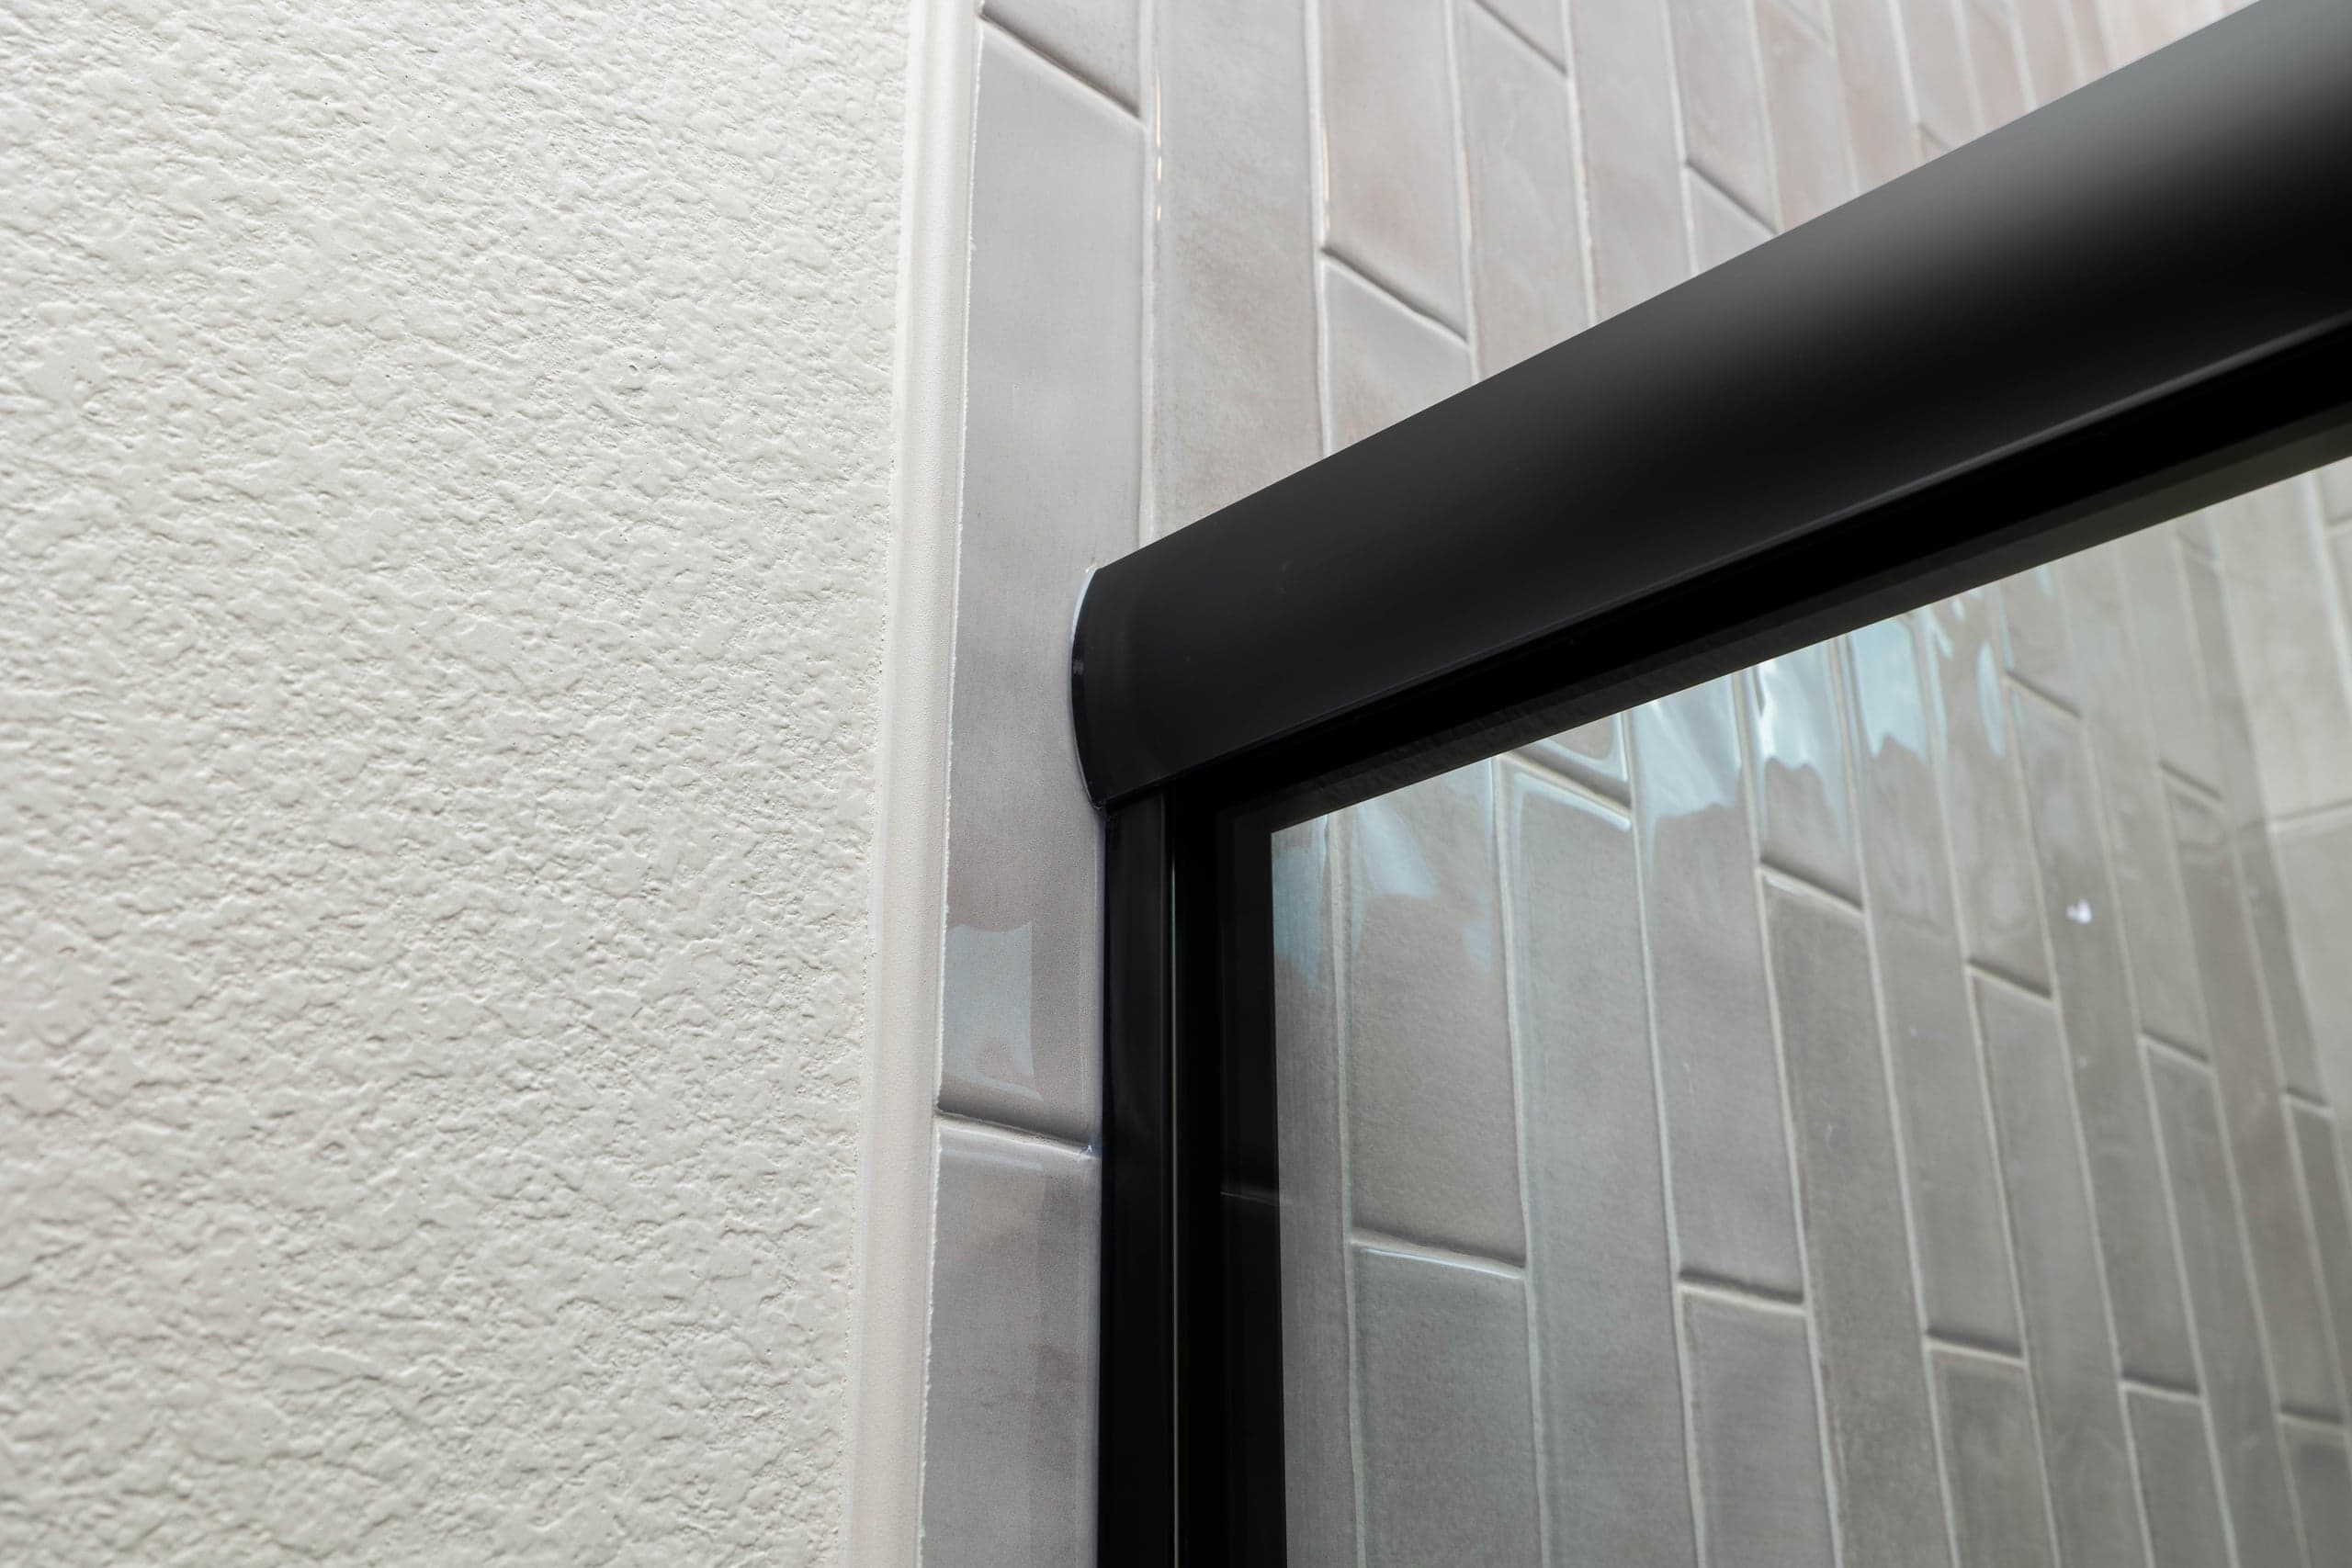
Where the lean is real, the panel edge is cut to follow it rather than sit square. The glass ends up very slightly out of true and the finished joint reads straight — the opposite of what people expect, and the whole trick.
Channel absorbs the small stuff
A shallow lean does not always need angled glass. A wall channel gives a little tolerance either side, so the panel sits inside it and the reveal stays even. Which approach fits is a measurement, not a preference.
Who measures it
Donavon Wheeler runs the Dallas–Fort Worth operation out of Corinth and takes these measurements himself, checking the walls for plumb and the curb for level before any glass is specified. Infinity Glass & Glazing is family-owned with 30+ years of custom glass behind it.
Panels are ordered cut to that measurement from suppliers including the Guardian Glass facility in Carrollton, with precision mitered corners where the layout calls for them. One company owns the job from the measure through the warranty. Every panel meets the 2024 IRC 308 safety standard, tempered and tagged to ANSI Z97.1. Fully insured, and estimates are free.
Questions we get about uneven openings
How do I know if my shower walls are out of plumb?
Hold a level against the wall vertically, or hang a weighted string and watch whether the gap to the wall changes as it drops. Most walls move a little. The practical test is simpler: if an enclosure leaves a gap wider at the top than the bottom, the wall is leaning and the door is square.
Can a frameless shower door be fitted to a wall that is not plumb?
Yes, and frameless is often the better answer. Because each panel is ordered to your opening rather than pulled from stock sizes, the edge that meets the wall is cut to the lean. The alternative — packing out a square panel and filling the difference with silicone — is what produces the thick uneven bead people notice.
Why will a big-box shower door not fit my bathroom?
Kit enclosures are manufactured square to nominal sizes and carry only a small adjustment range, which covers ordinary tolerance rather than a wall with real lean in it. Past that range there is nothing left to adjust — the panel is already cut, and tempered glass cannot be trimmed.
Does an out of plumb wall cost more to fit glass to?
It changes the measurement and the cutting instructions rather than adding a separate charge. What drives the quote is the same as any enclosure: opening size, glass thickness, panel count, hardware and edge finish. We measure first and itemize from that. Estimates are free.
If what brought you here is a gap you can already see, our guide to sealing gaps on a frameless shower door covers what can be fixed without new glass. For the enclosure itself, see frameless shower doors.
Send us the opening
Tell us where the gap is and how big it gets, and we will tell you whether it is a measurement problem or a hardware one before anyone comes out.