
Frameless Walk-In Shower Panel and Doorless Enclosure Installation
Walk-In Shower Doors — Fixed Panels and Doorless Screens
Frameless walk-in enclosures in 3/8-inch glass — a single fixed panel, a panel-and-return, or a slim swing door, measured to your opening and set so the water stays in without a frame or a track.
A walk-in shower is an enclosure you step into without opening anything: a fixed glass panel (often called a screen or a splash panel) shields the wet zone, and the entry stays permanently open. It has become the default in DFW primary bathrooms because it reads as open and architectural, there is no track to clean, and nothing swings into the room.
The engineering question a walk-in raises is water, not hardware. With no door to close, containment depends entirely on where the panel sits relative to the shower head, how wide the walk-through opening is, and whether the floor slopes back toward the drain. Get those three right and a doorless shower stays dry outside the wet zone. Get them wrong and you mop the floor every morning — which is why the layout conversation happens before any glass is ordered.
Infinity Glass & Glazing has measured and installed frameless walk-in enclosures across the DFW metroplex from our Corinth, TX base. Every panel is laser-measured to the opening, then ordered custom-cut and tempered to those exact dimensions from our glass suppliers. Out-of-plumb walls and out-of-level curbs get handled in the cut, not caulked over afterward.
Why Choose Us
What Sets Our Walk-In Shower Door Installation Apart
Fixed Splash Panels
A single sheet of 3/8-inch tempered glass anchored with clamps or slim U-channel — no track, no rollers, no moving parts to wear out.
Precision Mitered Returns
Where a return panel meets the main panel, two 45-degree polished edges meet in a clean seam instead of a metal channel. Most Texas shops only do butt joints there.
Spray-Path Panel Placement
Panel width and walk-through opening set against the actual shower head position and floor slope at measurement — the variables that decide whether a doorless shower stays dry.
3/8-Inch Tempered Glass
Tempered to the IRC 308 and ANSI Z97.1 safety standards, edge-polished on every exposed side — visible from both faces on a frameless panel, so edge quality shows.
Support Bars Where Needed
Taller and wider panels get a ceiling or wall-to-glass brace sized to the panel, in a finish matched to the rest of the room's hardware.
Custom-Cut to the Opening
Every panel ordered cut and tempered to laser measurements of your opening — out-of-plumb walls and out-of-level curbs handled in the cut, not caulked over.
How Wide Should the Walk-Through Opening Be?
The working range for a doorless walk-in is a 24-to-32-inch clear opening. Below about 24 inches it stops feeling like a walk-in and starts feeling like a squeeze past wet glass. Above roughly 32 inches, the opening is wide enough that spray and steam escape freely and the floor outside gets wet no matter how well the panel is placed.
The panel itself typically runs 34 to 48 inches wide on a standard alcove or corner shower. The rule we work to is simple: the fixed panel has to intercept the direct spray line from the shower head, and the walk-through opening belongs at the dry end of the shower — the end farthest from the head. Where the plumbing forces the head near the opening, a return panel or a short hinged wing solves it.
None of that is guesswork at measurement. We stand in the opening with the fixture locations in front of us and set the panel width and the opening width against the actual spray path, the door swing of the room, and where the floor drains.
Fixed Panel, Panel-and-Return, or a Swing Wing
A single fixed panel is the simplest and most common walk-in: one sheet of 3/8-inch tempered glass anchored to the wall with clamps or a slim U-channel at the floor, with a support bar to the ceiling or the opposite wall on taller panels. It is the cleanest look and the least hardware in the room.
A panel-and-return adds a short perpendicular panel at the walk-through end, meeting the main panel at a precision mitered corner — two 45-degree polished edges in a clean seam rather than a metal channel. It buys real containment on wider openings and on layouts where the head sits closer to the entry than you would like. Most Texas shops only do butt joints at that corner; the miter is one of the details worth asking any installer about.
A swing wing is a hybrid: a fixed panel plus a narrow hinged section, usually 8 to 12 inches, that pivots inward to redirect spray or outward to let you reach the valve without stepping in. It suits long, narrow walk-throughs where a full return would make the opening too tight.
Why a Frameless Walk-In Outlasts a Framed Enclosure
The parts that fail first on a framed shower enclosure are the parts a walk-in does not have: the bottom track that traps water and grit, the rollers that wear, the magnetic strip that stops sealing, and the aluminum frame that pits at the base. A fixed frameless panel has no moving parts at all — it is glass, two or three anchor points, and silicone.
That is why the maintenance conversation on a walk-in is short. There is no track to scrub and no hardware to re-tension. What matters instead is the glass surface itself, and in DFW's hard water that means squeegeeing after use or specifying a hydrophobic coating at the time of order.
The glass is 3/8-inch tempered to the IRC 308 and ANSI Z97.1 safety standards, edge-polished on every exposed side. On a panel with no frame, those polished edges are visible from both sides of the room, so edge quality is not a detail you can hide.
Where a Walk-In Works — and Where It Doesn't
Walk-ins want floor area and a considered drain. In a dedicated primary shower of roughly 36 by 60 inches or larger, with the head on the wall away from the entry and a floor that slopes properly, a doorless enclosure is the best-looking and lowest-maintenance option available.
In a compact hall bath, a tub-shower conversion with tight dimensions, or any shower where the head has to sit near the opening, the honest answer is a door. A hinged frameless door gives you full containment where there is swing clearance; where there is not, a sliding door needs none at all. We would rather steer you to the right configuration at measurement than sell a doorless panel into a room that will get wet outside the shower.
Steam showers are a hard no for walk-ins. A steam enclosure has to seal floor to ceiling with a closing door and a sealed transom — an open walk-through cannot hold steam, and no panel placement fixes that.
Our Process
From First Call to Finished Install
Layout Review & Quote
Send rough opening dimensions, the shower head location, and a photo. We'll tell you whether a doorless walk-in will actually stay dry in that layout before quoting it.
Laser Measurement
We measure the opening, check walls for plumb and the floor for slope, set the panel and walk-through widths against the spray path, and lock the hardware finish. About 20 minutes.
Custom-Ordered Glass
Each panel is ordered custom-cut, tempered, and edge-polished to your exact opening from our glass suppliers — typically about a week from measurement to ready.
Installation
Anchors set into stud or tile, panel plumbed and braced, silicone run at the floor and wall junctions. Most single-panel walk-ins are done in a few hours.
From the Shop
A Recent Walk-In Shower Door Installation Project
“Donavon Wheeler's first question on any walk-in is where the shower head sits, not how big the glass is — because in his experience the doorless showers that get called back are almost never a glass problem, they're a panel that was placed without anyone standing in the opening and looking at the spray line.”
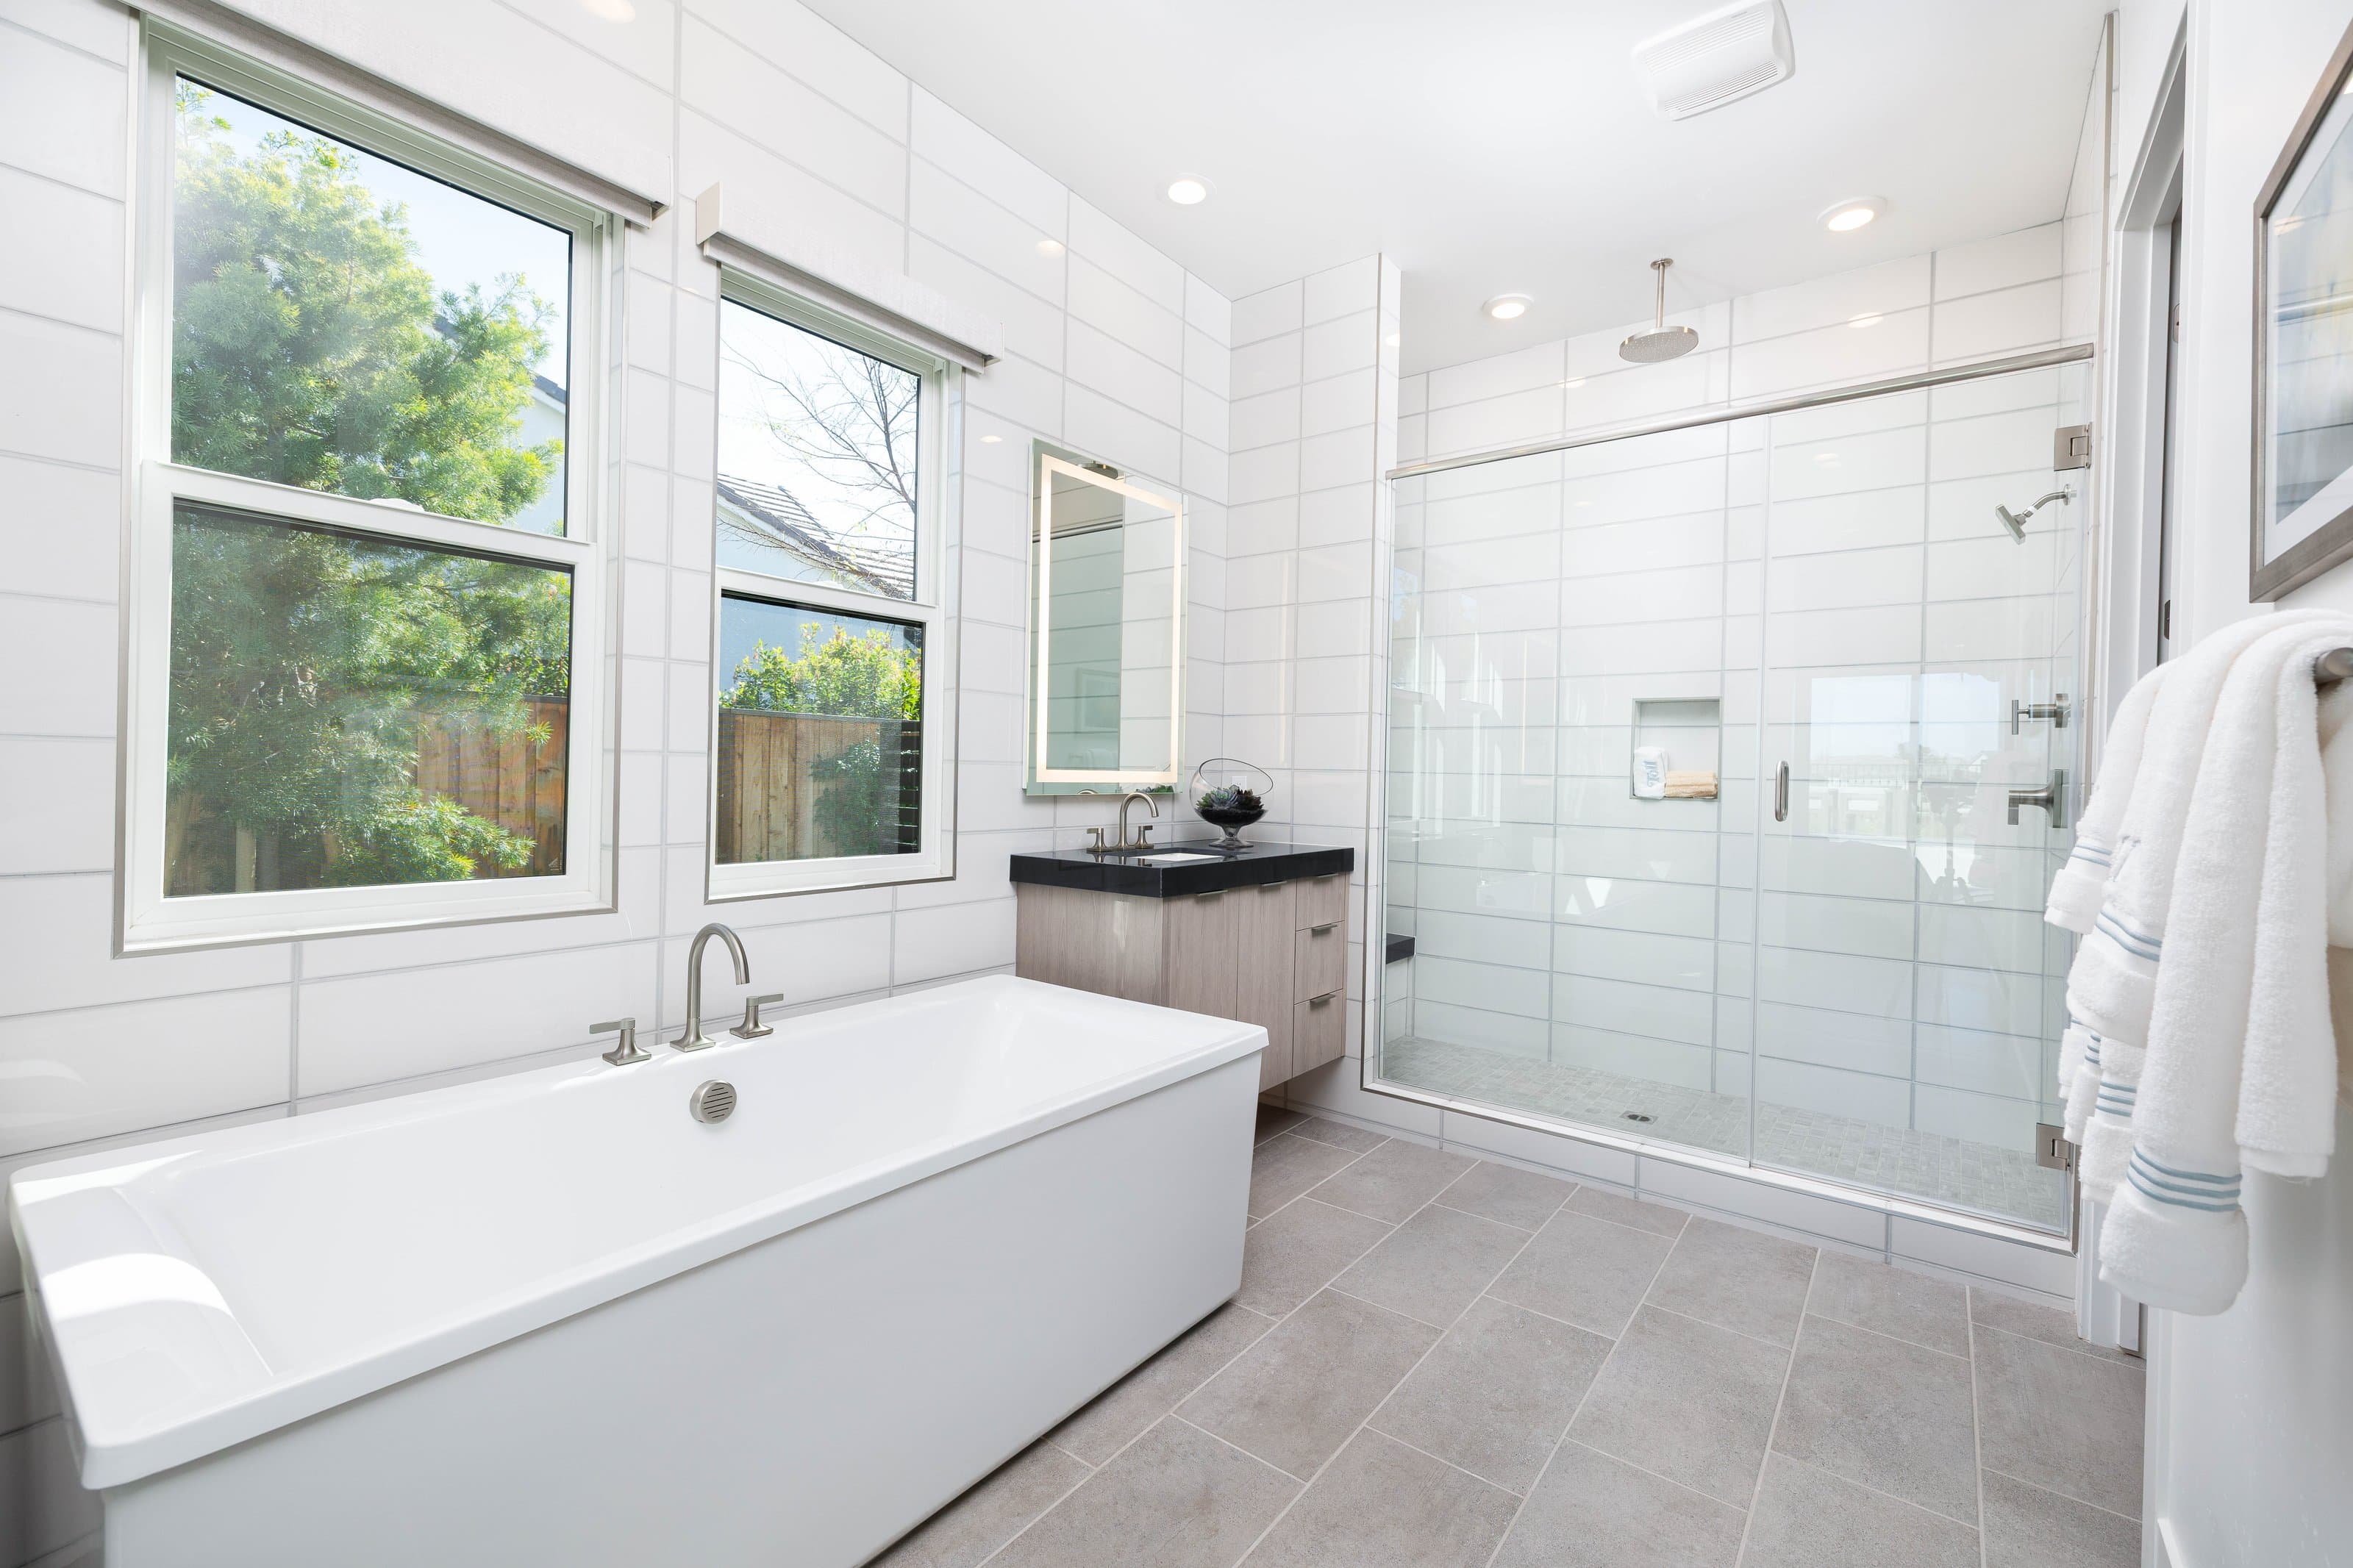
In June 2026 we installed a frameless walk-in enclosure in a Frisco primary bath — a 44-inch fixed panel with a 10-inch mitered return, 3/8-inch tempered glass, a 28-inch walk-through at the dry end, and brushed nickel clamps with a matching ceiling brace. The head sat closer to the entry than ideal, which is exactly why the return went on. Measured on a Tuesday, glass back the following week, installed in about three hours.
Panels are tempered to the 2024 IRC 308 safety glass standard with stock drawn through Guardian Glass's Carrollton facility, and Frisco installs that touch structural anchoring are coordinated through City of Frisco Building Inspections.
FAQ
Common Questions
How much do walk-in shower doors cost installed in DFW?
Walk-in shower doors are quoted off a real measurement rather than a per-square-foot guess. The price follows the build: a single fixed frameless panel, a panel with a mitered return, and a swing-wing configuration are three different amounts of glass and hardware. Panel width and height, glass thickness, and hardware finish all move it — and taller or wider panels need heavier glass and more support to stay rigid. Every quote is itemized before anything is ordered.
Do walk-in showers without doors get water on the bathroom floor?
Not when the layout is right. Containment depends on three things: the fixed panel intercepting the direct spray line from the shower head, a walk-through opening of roughly 24–32 inches placed at the dry end of the shower, and a floor that slopes back toward the drain. When all three are correct a doorless shower stays dry outside the wet zone. When the head sits near the opening, a return panel or swing wing is required.
How wide should a walk-in shower opening be?
Between 24 and 32 inches of clear opening. Narrower than 24 inches and you brush wet glass getting in; wider than about 32 inches and spray and steam escape freely regardless of panel placement. The fixed panel itself is usually 34–48 inches wide on a standard alcove or corner shower.
Is a walk-in shower panel better than a sliding or hinged door?
It depends on the room. A walk-in has no track, no rollers, and no seal to fail, so it is the lowest-maintenance option — but it only contains water if the layout supports it. A hinged door gives full containment where there is about 30 inches of swing clearance, and a sliding door gives containment with no clearance at all. We recommend the configuration that fits your actual shower at measurement.
Can you put a walk-in glass panel on a steam shower?
No. A steam shower has to seal floor to ceiling with a closing door and a sealed transom above it, because steam escapes through any open gap. An open walk-through cannot hold steam no matter where the panel sits. Steam enclosures need a full frameless door with a header, which we also build.
How thick should walk-in shower glass be?
3/8-inch tempered is the standard for a frameless fixed panel, and it is what we specify. A panel with no frame carries its own load through the anchors, so 1/4-inch is too flexible for anything but very small screens. On tall or wide panels we add a ceiling or wall brace rather than dropping to thinner glass.
Learn More
Related Guides from Our Blog
Ready for a Free Estimate in DFW?
Call us directly or request a quote online. Same-day estimates available for DFW and surrounding areas.