
Accessible Showers — Dallas–Fort Worth
Wheelchair Accessible Shower Doors Across Dallas–Fort Worth
Wheelchair accessible shower doors come down to three choices: how wide the clear opening is, whether there is anything to roll over at the entry, and which way the door swings. Glass handles all three well, because it can be sized to the opening rather than to a stock kit.
We build to the dimensions on your plans — or your designer's or occupational therapist's — for homes and for hotel accessible rooms.
The three choices that make it accessible
A wide clear opening
The number that matters is the clear width once the door is open, not the width of the glass. Hinge position, the door's thickness and any handle all eat into it, so we lay the opening out from the clear width your plans call for.
Nothing to roll over
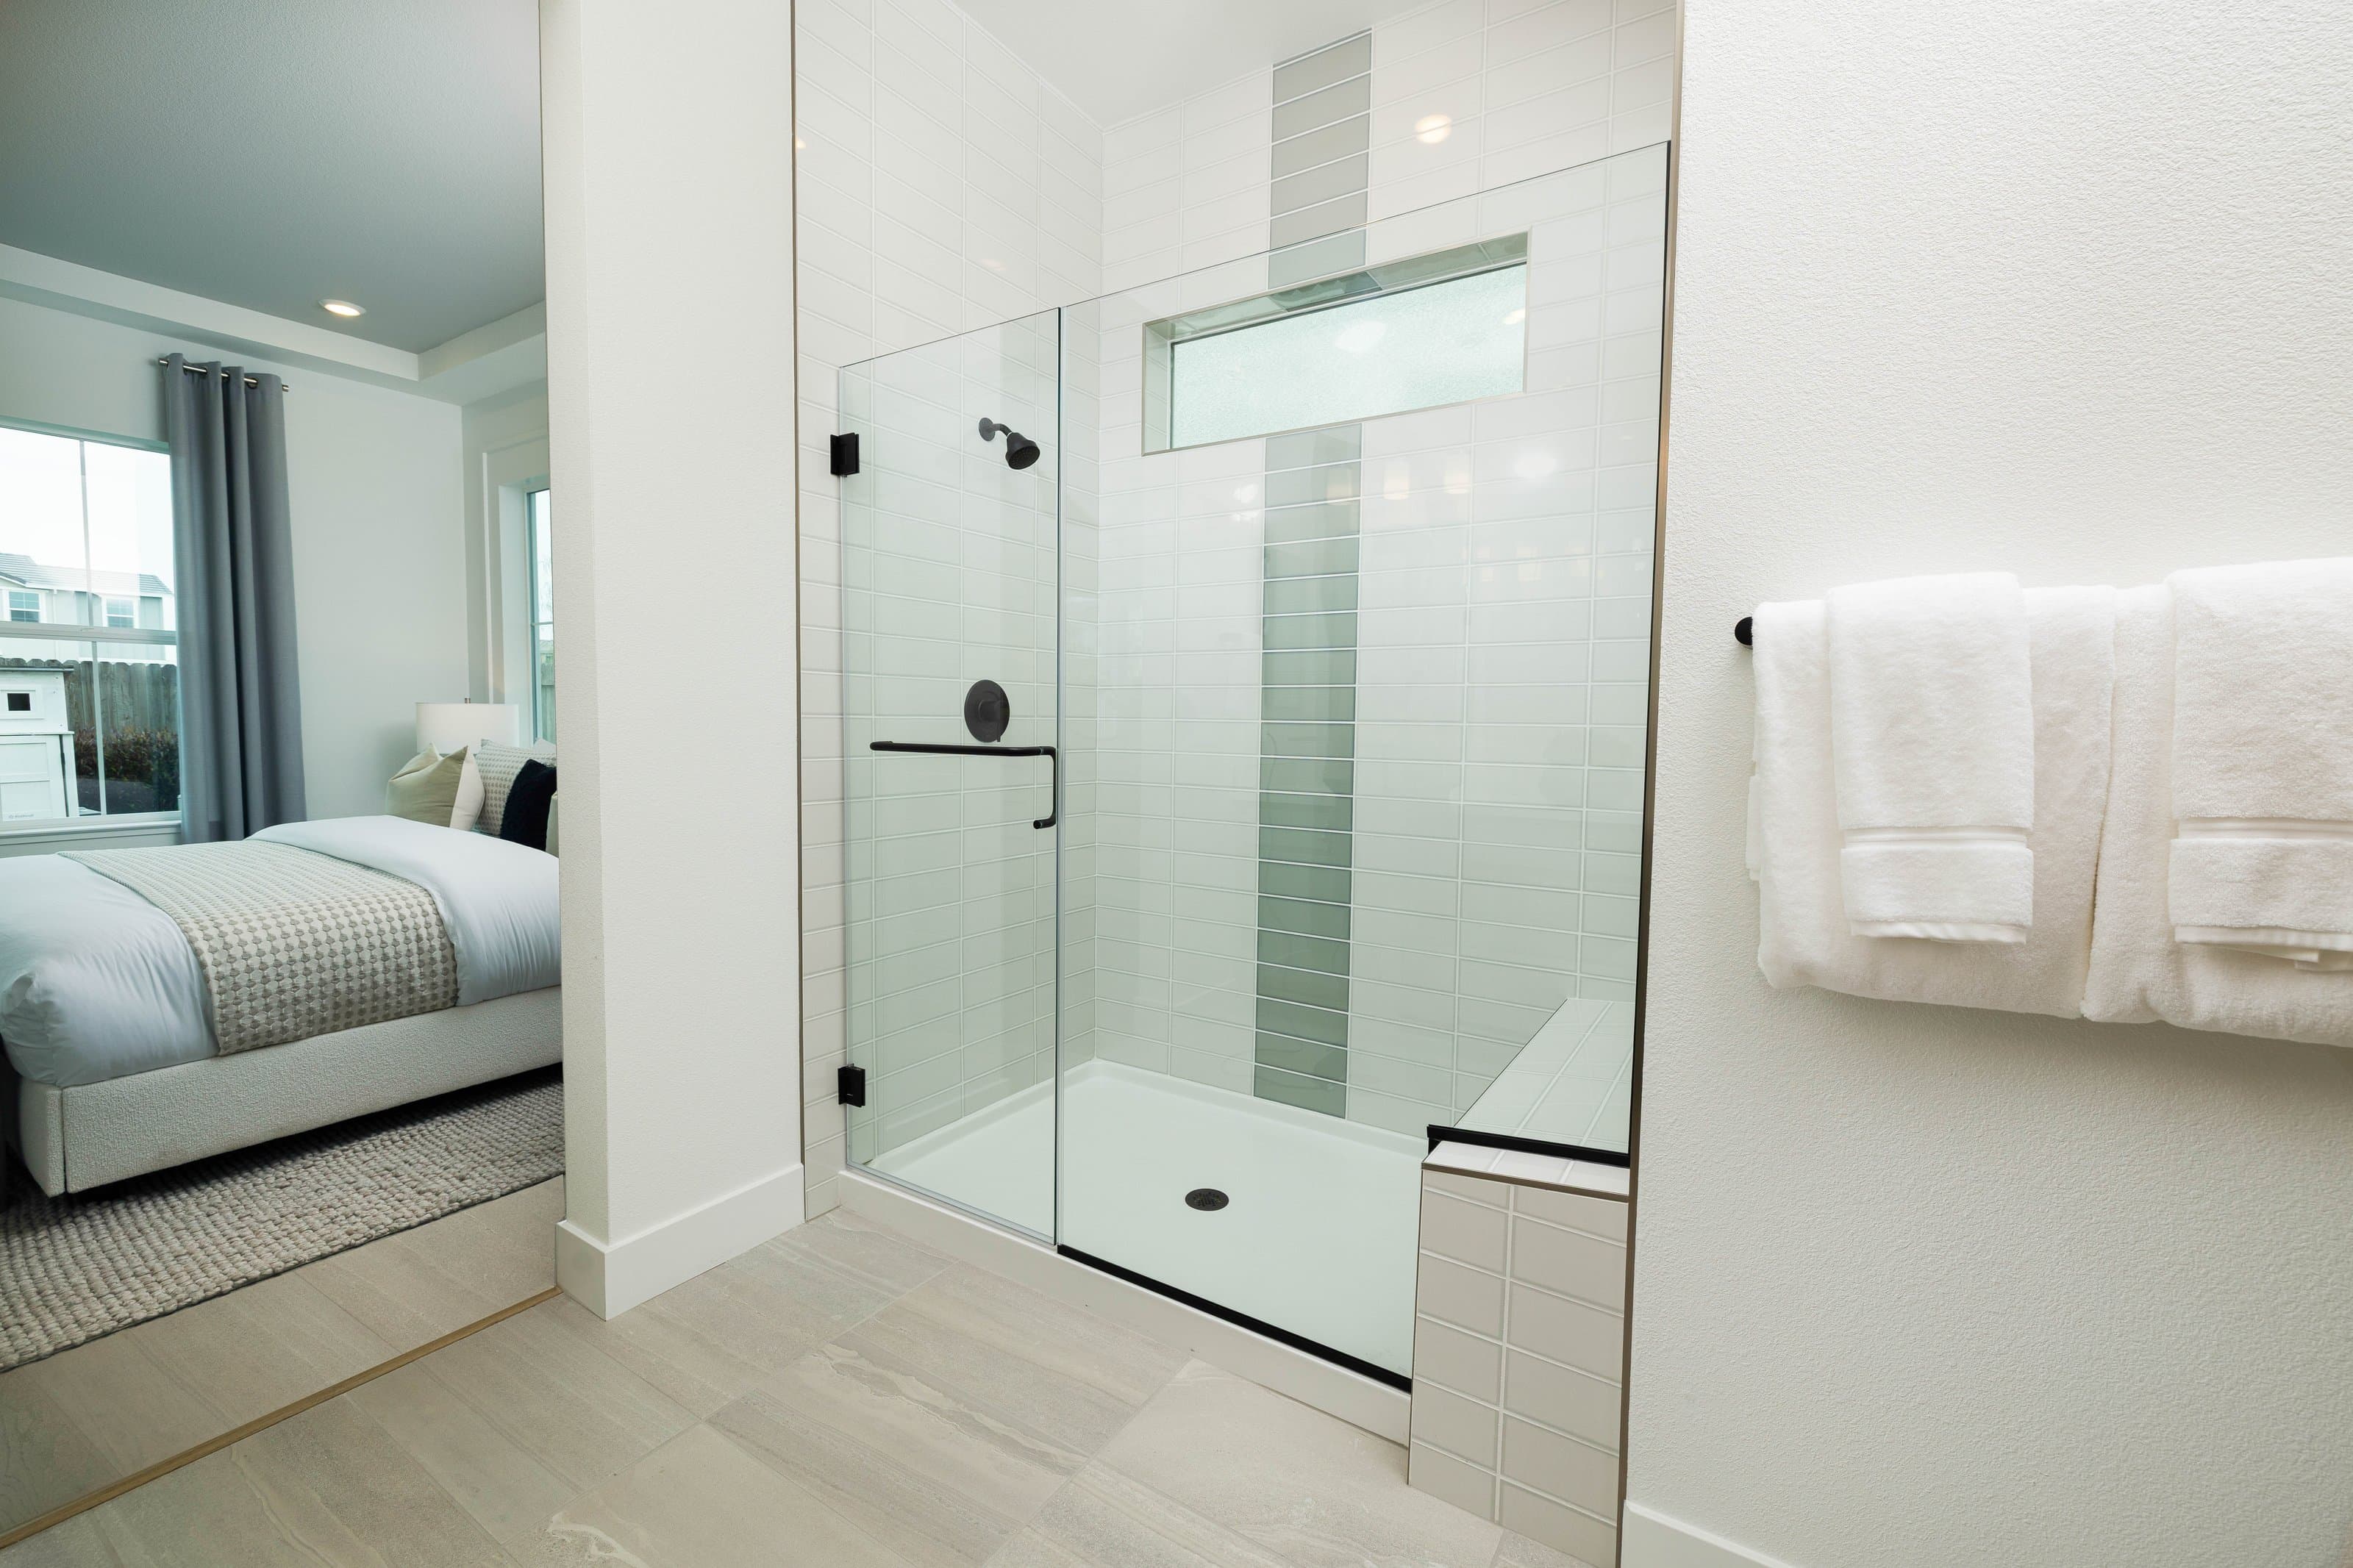
A curbless entry with the floor sloped to a linear drain removes the step entirely. Where the enclosure needs a seal at the floor, a low, flexible sweep keeps water in without becoming an obstacle for wheels or walkers.
Outswing, or no door at all
A door that opens into the bathroom leaves the shower floor clear and can be opened from outside if someone needs help. Often the simplest answer is a fixed panel with an open entry and no door to operate.
Homes and hotel rooms
Donavon Wheeler runs the Dallas–Fort Worth operation out of Corinth. At home this is usually an aging-in-place remodel; in hospitality it is the accessible rooms in a hotel renovation. Infinity Glass & Glazing is family-owned, with 30+ years in custom glass.
One company owns the job from measurement through the warranty. Every panel is tempered and tagged to ANSI Z97.1, as the 2024 IRC 308 requires for shower glass. Work is booked during standard hours, Monday to Friday. Fully insured, and estimates are free.
Questions we get about accessible showers
How wide should a shower door be for a wheelchair?
Wide enough to leave the clear opening your plans specify once the door is open — measured past the hinge side and any handle, not across the glass. That clear width is what we lay the opening out from.
Can a frameless shower be built with no curb at all?
Yes, where the floor is built for it. A curbless shower relies on the tile and drain being set so water runs away from the entry; the glass is then sized to the finished floor and walls.
Should an accessible shower have a door or an open entry?
Many work better with no door — a fixed panel stops the spray and leaves the entry open. Where a door is wanted, an outswing door that clears the floor inside the shower is the usual choice.
Do you do accessible shower glass for hotel rooms?
Yes. Hotel accessible rooms follow the dimensions in the project drawings, and we fit the glass to those drawings. Compliance sign-off stays with the design team and inspector.
For layouts with no door at all, see walk-in shower glass, and for design ideas including curbless entries, our walk-in shower design guide.
Send us the plan or the space
A drawing with the clear width it needs, or photos of the existing shower, is enough to start on the layout.