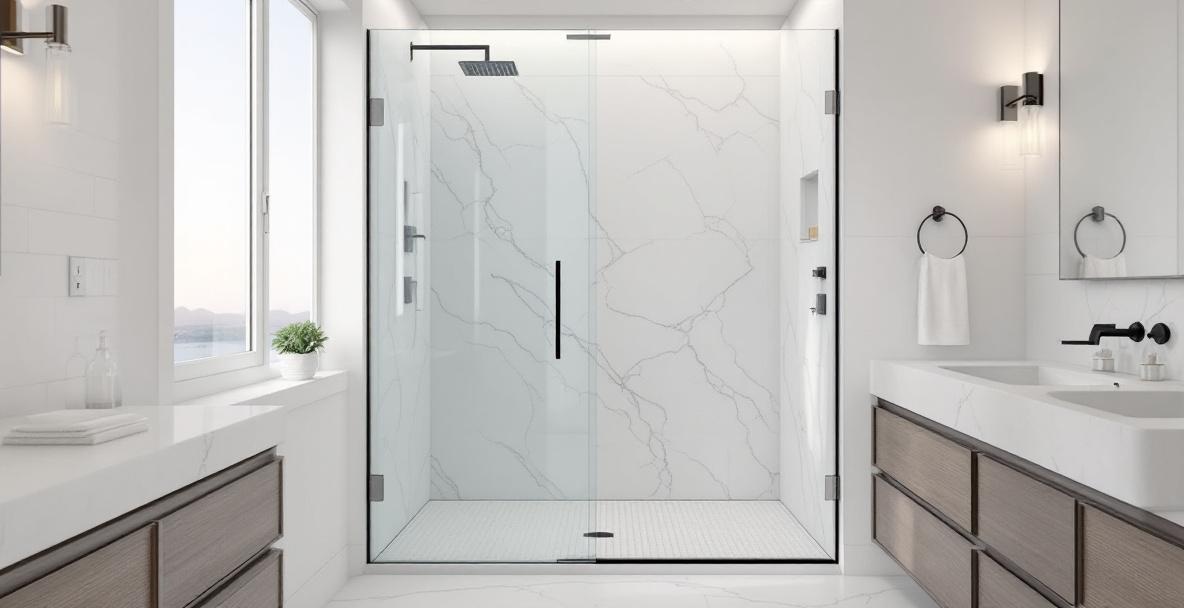
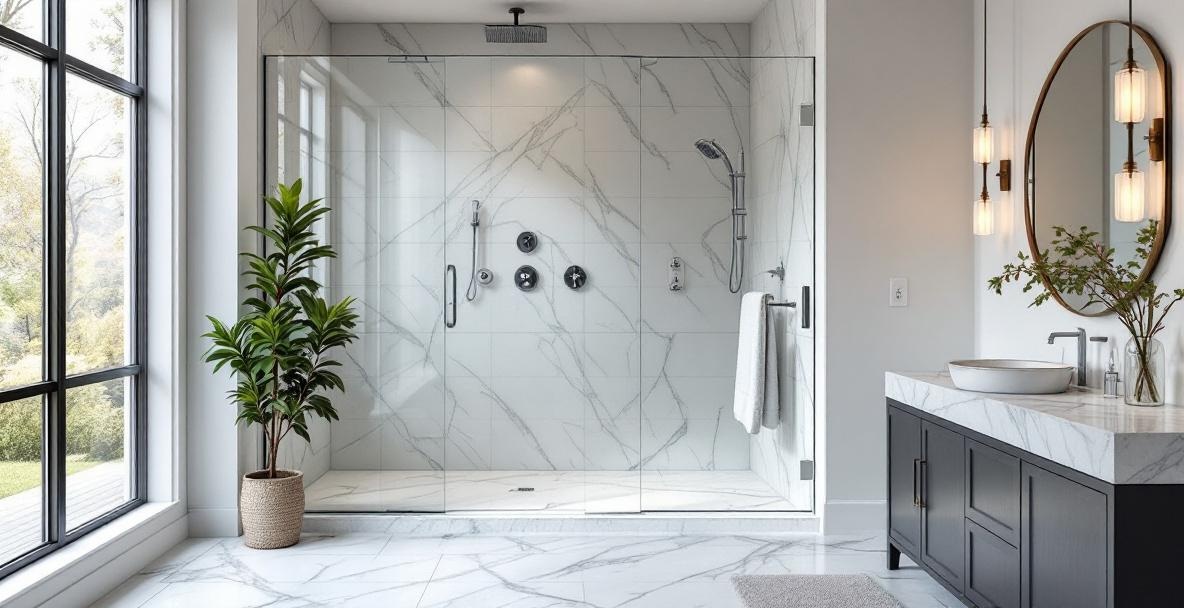
A half wall shower vs full glass panel comes down to how much of the wall you want tiled and how open you want the sight line to be. A half wall carries the lower enclosure in tile, with a glass panel clamped to the finished cap above it. A full-height panel runs from the curb to the top of the opening, with no wall below it at all.
Both are real, buildable configurations, and we install both across Dallas–Fort Worth. If you already know a half wall fits your bathroom, see our half wall shower glass panel installation page for how we measure and build that panel. If you're still deciding between the two, the rest of this guide walks through what actually changes.
What separates the two configurations
A half wall — also called a pony wall or knee wall — is a short, tiled wall built to roughly waist or chest height. The wall itself does the work of containing water at the bottom of the enclosure, and a fixed glass panel sits on top of it to carry the enclosure the rest of the way up. The glass does not touch the floor; it starts at the top of the finished cap.
A full-height panel skips the wall entirely. The glass runs from the shower curb straight up to the top of the opening, so there is no tiled surface interrupting the view into the shower. Both configurations use the same tempered safety glass and the same clamp or channel hardware — the difference is where the glass starts.
Half wall + glass panel
The tiled wall carries the bottom of the enclosure and the glass carries the rest. The panel is measured and clamped to the cap after the tile and sealant are finished.
Full-height glass panel
The panel runs from the curb to the top of the opening with no tiled wall beneath it, so the sight line to the shower floor stays open the entire height of the enclosure.
Privacy, light, and cleaning trade-offs
A half wall gives you a solid lower section, which reads as more private and hides toiletries, a bench, or shower storage below the cap line. It also gives the bathroom a horizontal line that some layouts use to visually separate the shower from the rest of the room. The trade-off is that the tiled section is one more surface to grout, seal, and keep clean.
A full-height panel keeps the sight line open from floor to ceiling, which tends to make a small bathroom feel larger and lets more light travel from the shower into the room. There's no tile joint at the base of the glass to maintain, but there's also nothing below the panel to hide anything you'd rather not see through it.
Neither configuration is the "better" one — they solve different layout problems, and which one fits depends on the room, the plumbing, and how you want the bathroom to read.
The step that decides how well either one fits
The most common delay on a half wall job is the wall not being ready when it's measured. Glass clamps land on the finished tiled cap, not on the framing underneath, so the wall has to be fully tiled and sealed before anyone takes a measurement worth ordering from. A cap measured off bare framing comes out narrower than the finished cap once tile and grout are added, and tempered glass cannot be trimmed or resized after it's manufactured — a wrong measurement means a new panel, not an adjustment.
A full-height panel has its own version of the same rule: the curb has to be finished and the opening framed to final dimensions before the glass is templated, because the panel is ordered to that exact opening.
Every panel we install — half wall or full height — is tempered safety glass meeting IRC 308 and tagged to ANSI Z97.1, the standard that governs safety glazing in shower enclosures.
Where the mitered corner matters
If a hinged door lands next to either configuration — a half wall panel or a full-height fixed panel — the joint where the door meets the fixed glass is a detail worth asking about. Infinity Glass & Glazing cuts that joint as a precision mitered corner: both edges cut at a 45-degree angle so they meet flush, instead of the butt joint most installers in Texas still use, which leaves a visible gap filled with silicone. It's our standard corner on both half wall and full-height layouts, not an upgrade.
Frequently asked questions
Are half glass shower doors worth it?
A half wall with a glass panel above it is worth it when you want the enclosure to feel open without giving up the storage and privacy a tiled lower wall provides. It suits layouts where a bench, shelving, or plumbing fixtures sit below the cap line. If open sight lines matter more than that lower storage, a full-height panel is usually the better fit.
What is the new trend for walk-in showers?
Open, low-profile layouts are the dominant trend — fewer visual breaks between the shower and the rest of the bathroom, whether that's achieved with a full-height glass panel or a lower half wall that keeps sight lines open above the cap. Curbless entries and larger-format tile also pair with both configurations.
What is a half-wall called in a shower?
It's most commonly called a pony wall or a knee wall, and sometimes just a half wall. All three terms describe the same thing — a short, tiled wall built to partial height with a glass panel installed on top of it.
For more layout ideas, see our walk-in shower design ideas guide. Whichever configuration fits your bathroom, contact us for a free estimate and we'll walk the wall or opening with you before anything is measured.