
Custom Shower Enclosures — Dallas–Fort Worth
Half Wall Shower Glass Panel Installation in Dallas–Fort Worth
Half wall shower glass panel work starts at the top of the wall, not the floor. The glass sits on the finished cap and is clamped to it, so the cap has to be level, the right width, and fully tiled before anyone takes a measurement worth ordering from.
Builders call the same thing a pony wall, a knee wall or a half wall. Whatever it is called on your plans, the glass above it is a custom panel cut to that wall — not a stock screen dropped on top.
What has to be settled before the glass is ordered
The cap gets measured after it is tiled
A framed half wall and a finished half wall are different widths, and the difference is usually enough to change the hardware. We measure the cap once it is tiled and sealed, because clamps land on the finished surface and the panel width is set from it.
Level matters more here than plumb
On a full-height opening the walls are the problem. On a half wall it is the cap: a slope of an eighth of an inch across three feet shows as a visible tilt in a panel standing on it. We shim and set to the eye line, not to a nominal dimension off the drawing.
How high the glass goes is a layout decision
The panel can stop at a standard height, run to a door header, or carry all the way up as a full return. Ceiling height, the showerhead position and whether you want a steam-tight top all push that number, and it is worth settling before the glass is ordered rather than after.
Where the panel meets a door
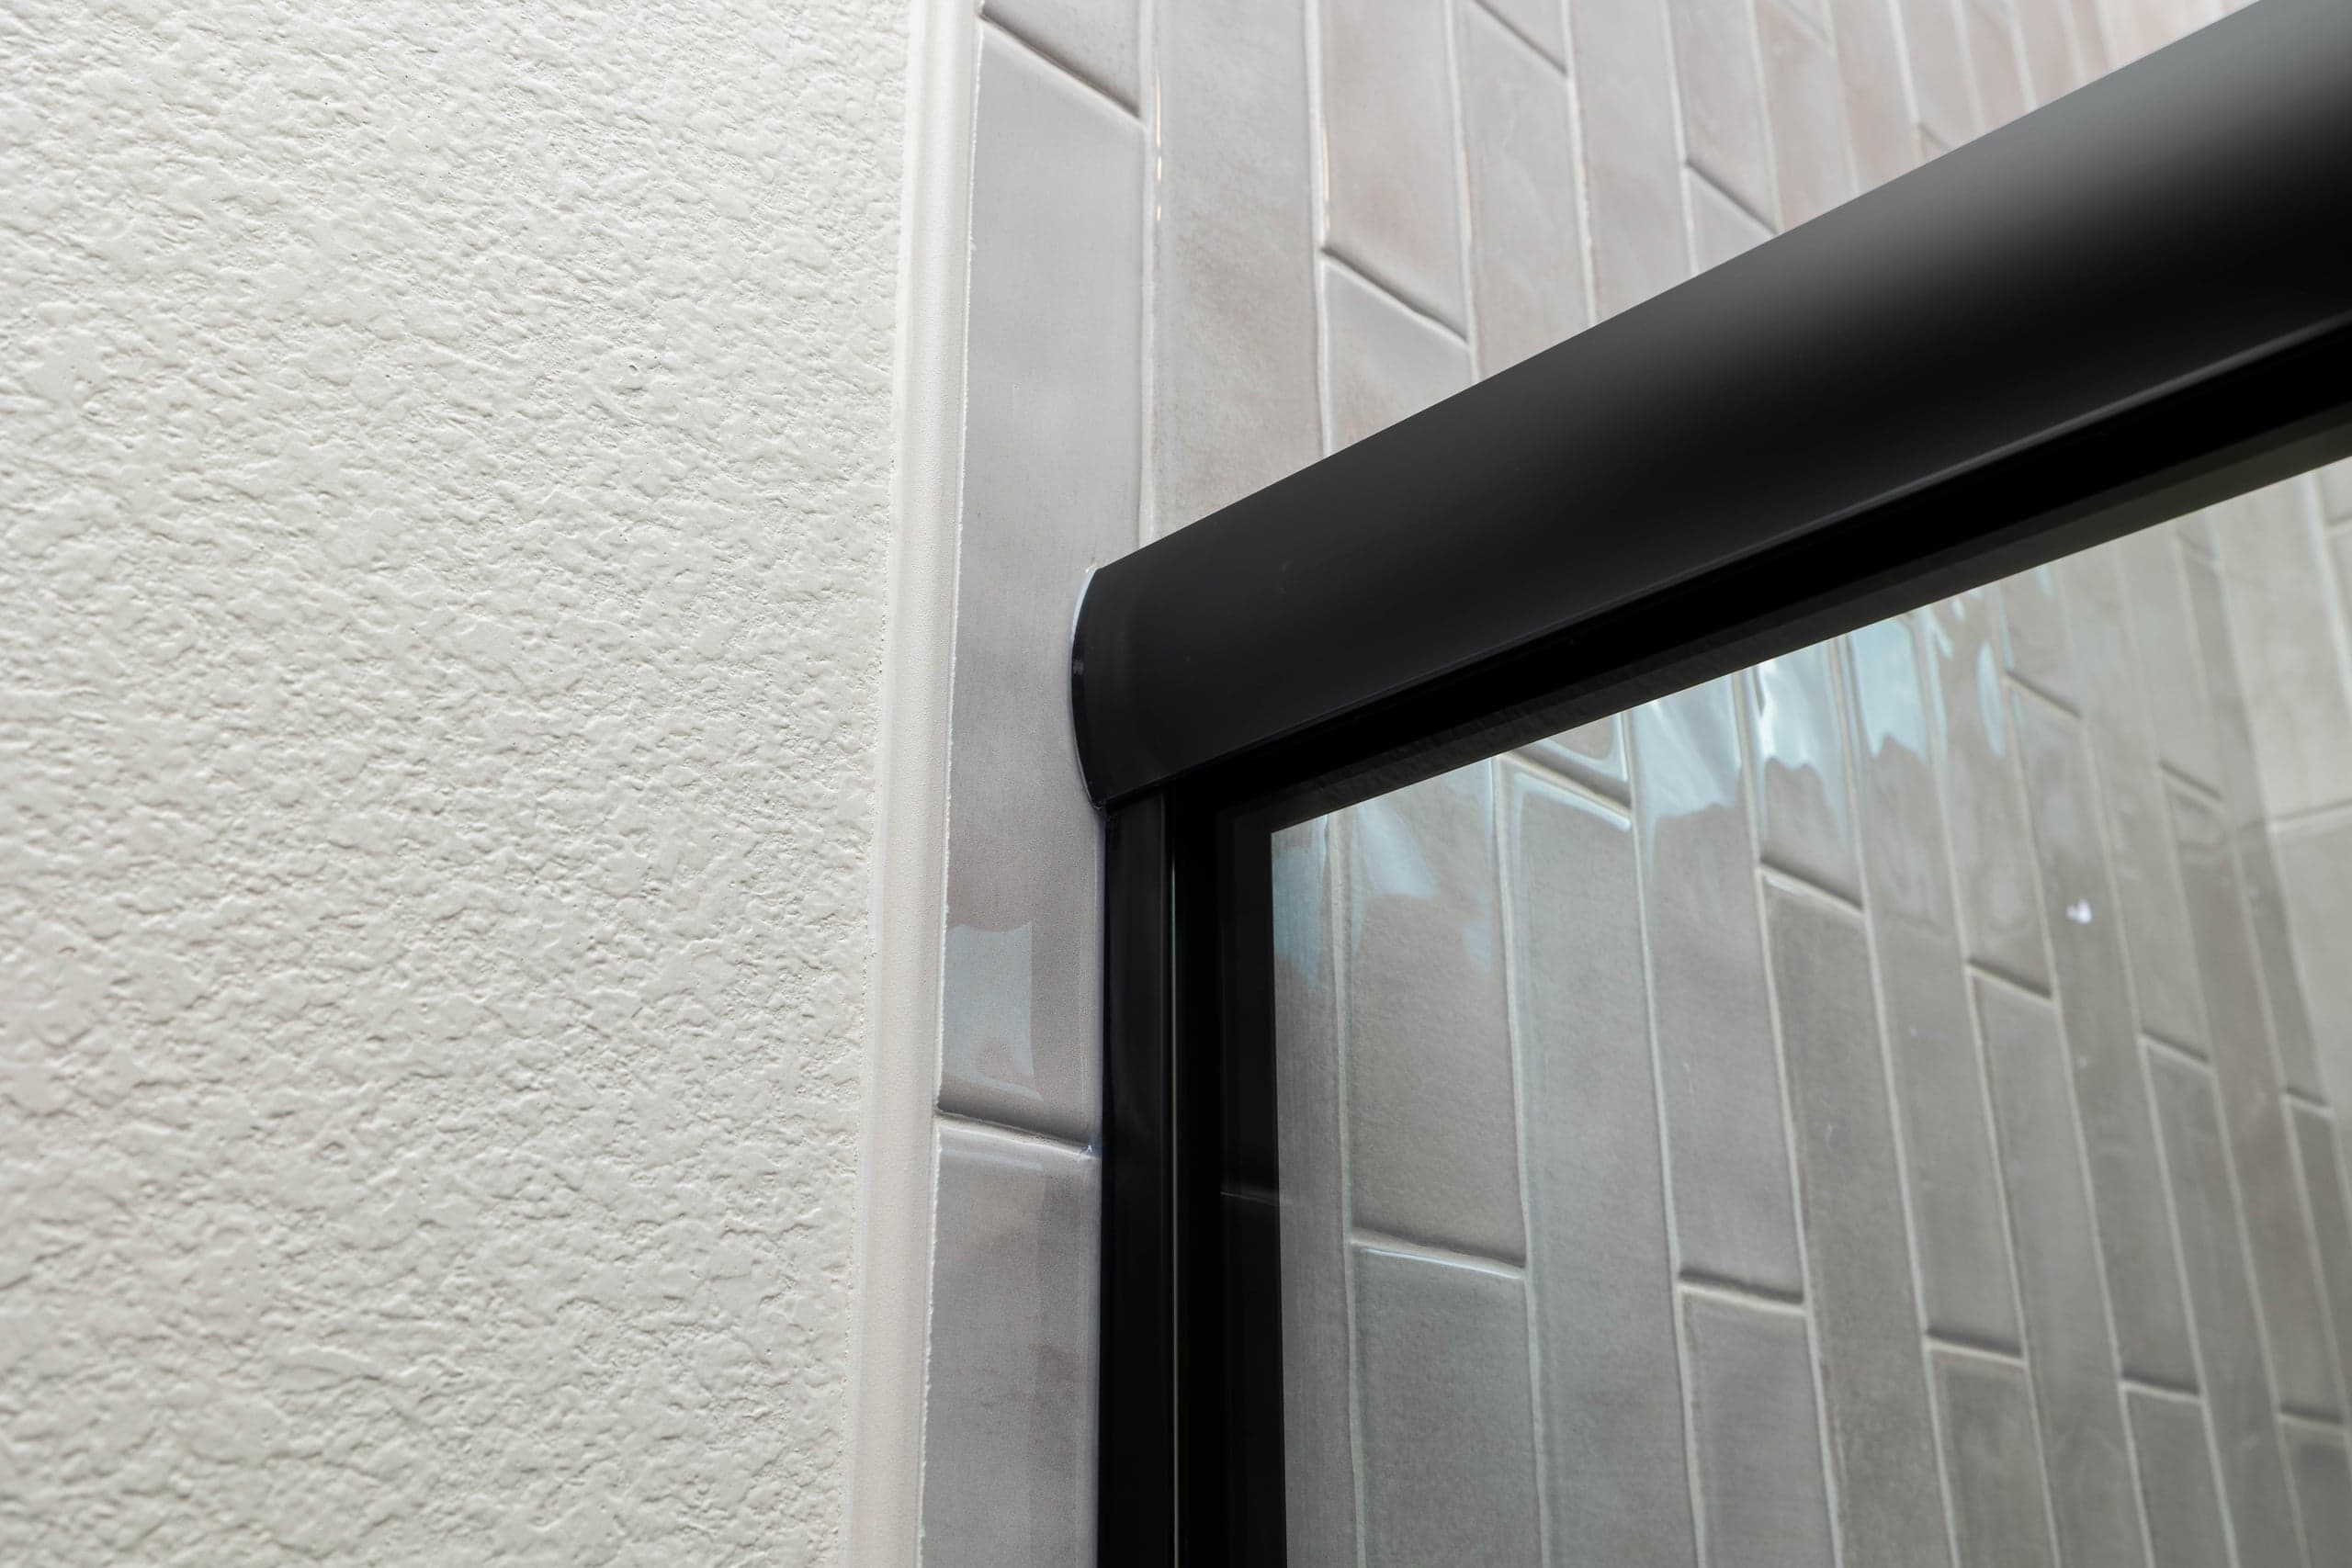
If a hinged door lands on the same run, the joint between the door and the half-wall panel is the detail that either reads clean or does not. This is where a precision mitered corner earns its keep — a 45-degree cut that meets flush, instead of the butt joint most Texas installers still use.
Who builds it
Donavon Wheeler runs the Dallas–Fort Worth operation out of Corinth and measures these openings himself. A panel standing on a tiled cap is a template job, and templating is the part he does not hand off. Infinity Glass & Glazing is family-owned with 30+ years of custom glass behind it.
We order glass cut to the template from suppliers including the Guardian Glass facility in Carrollton, and one company owns the job from that measure through the warranty. Every enclosure panel we install meets the 2024 IRC 308 safety standard, tempered and tagged to ANSI Z97.1. Fully insured, and estimates are free.
Questions we get about half wall enclosures
What is a half wall shower glass panel?
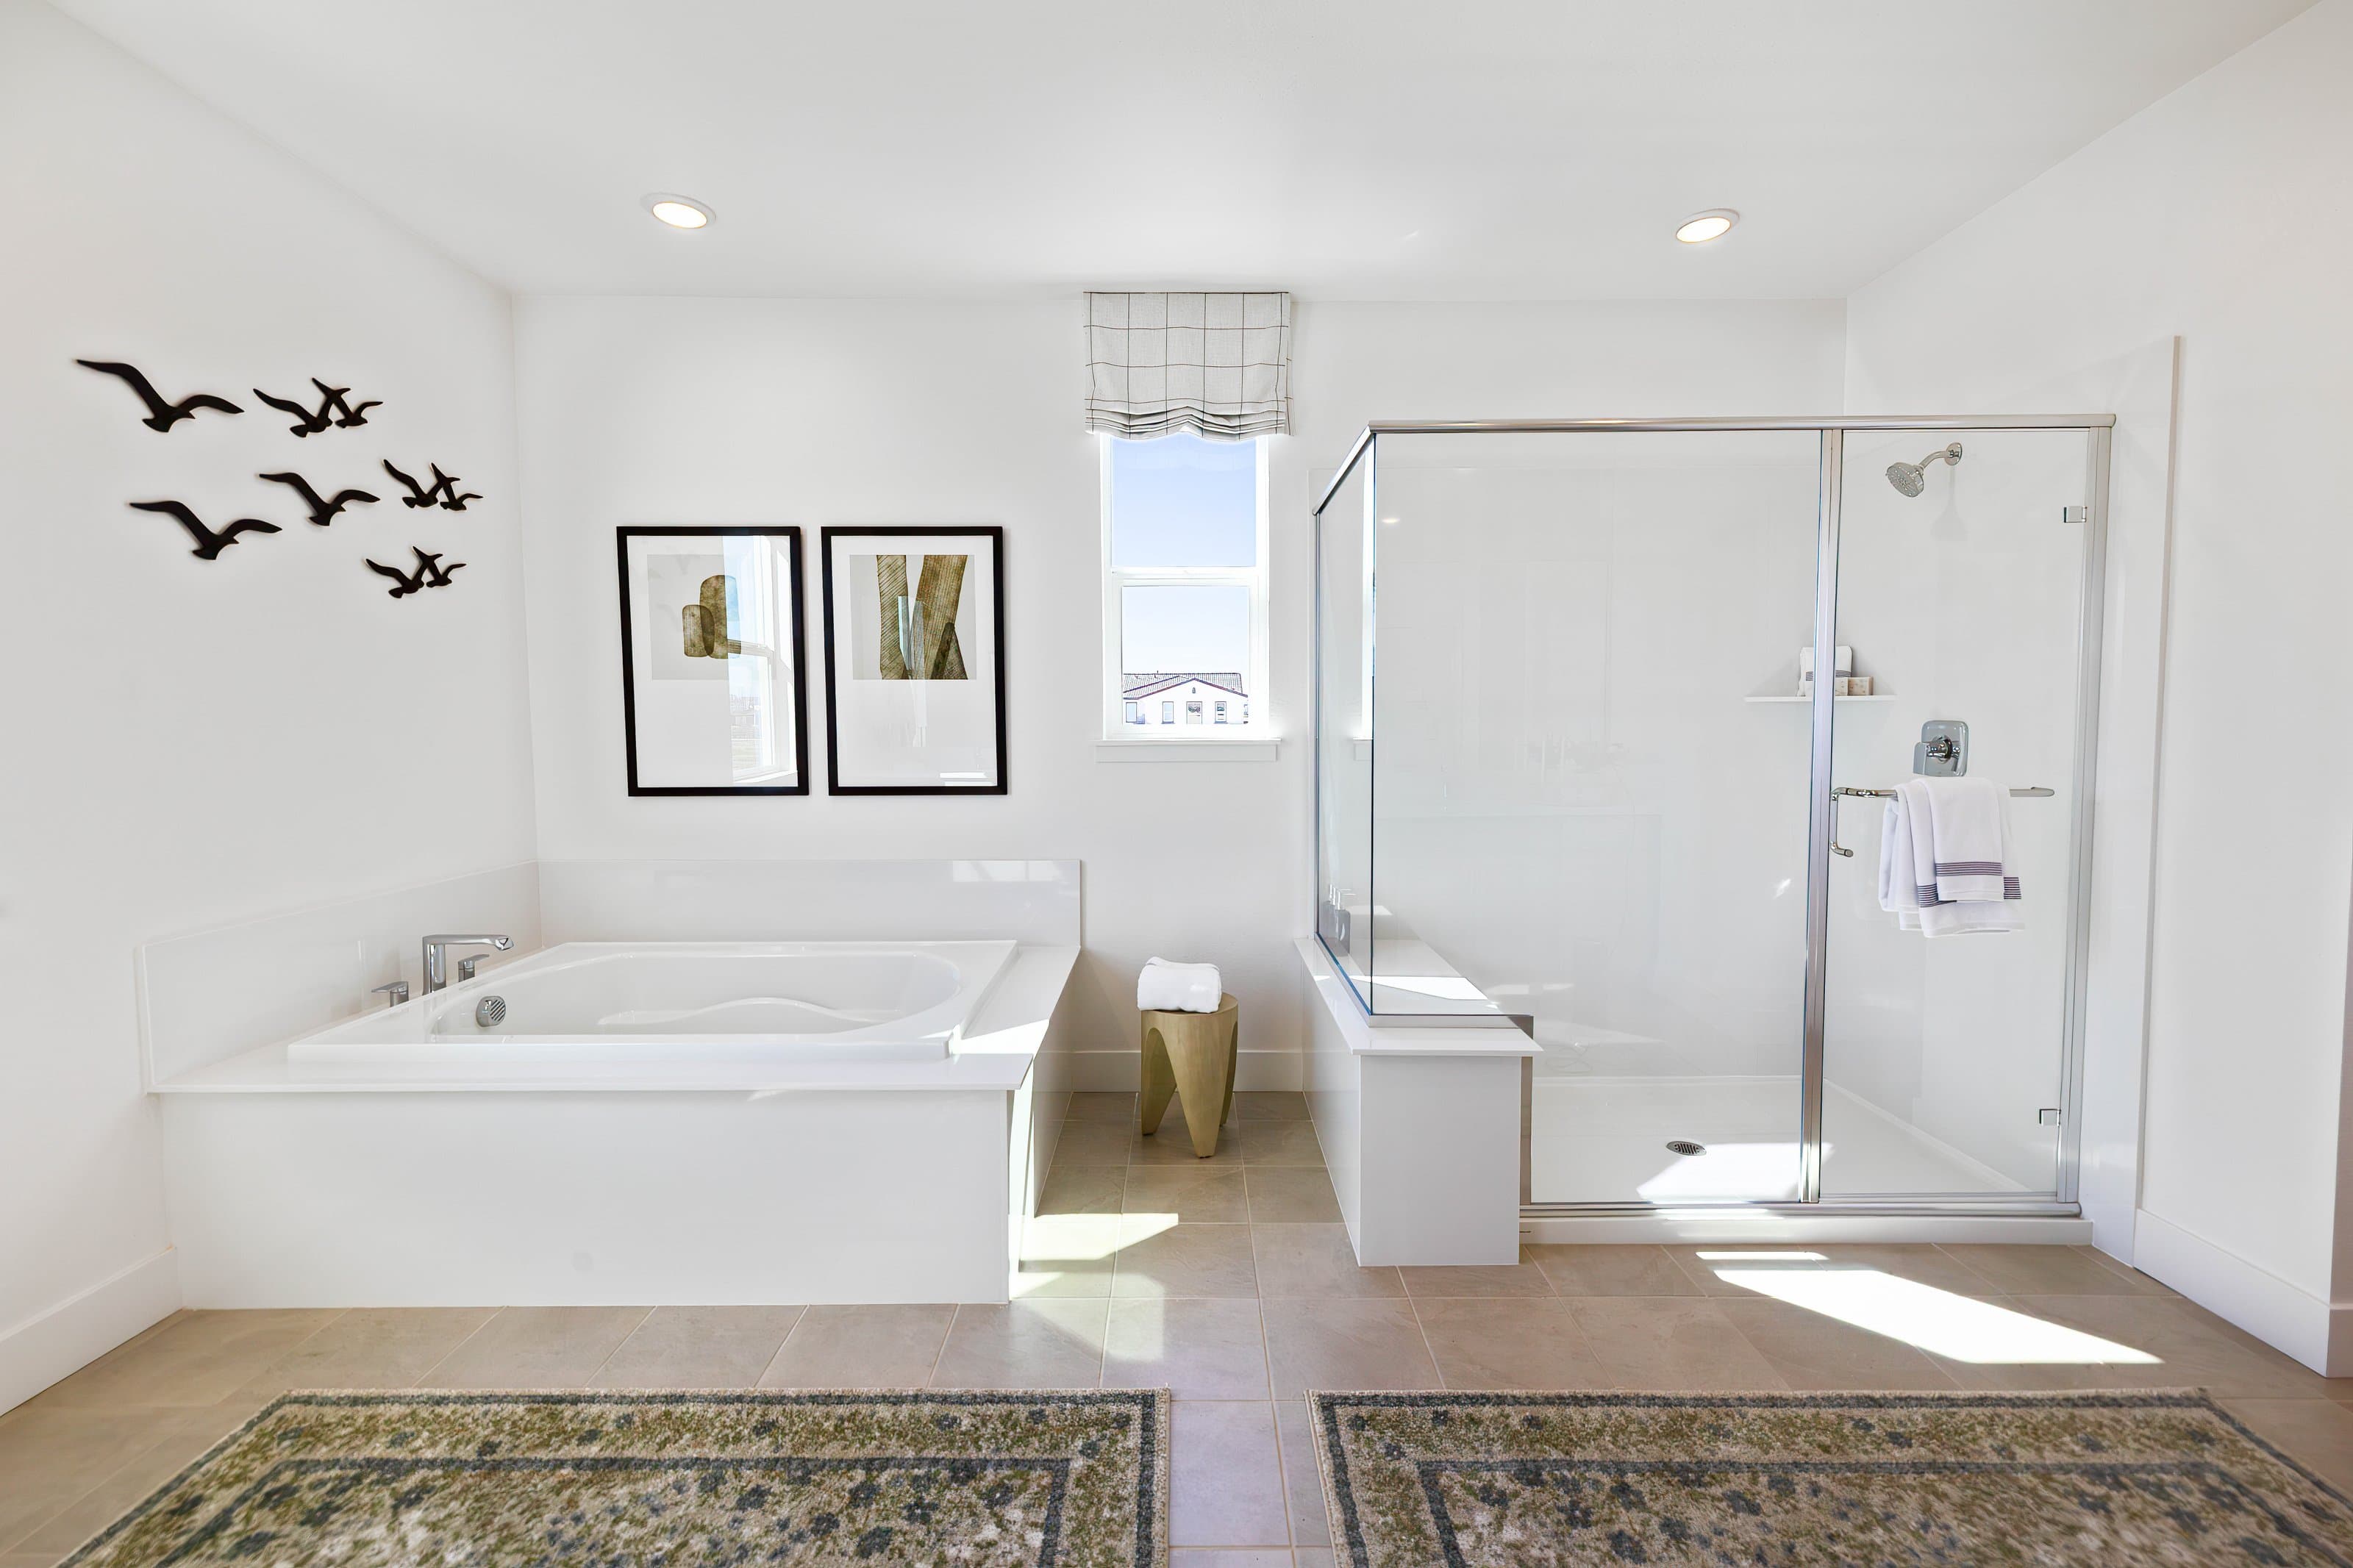
It is a fixed glass panel that sits on top of a short tiled wall rather than running to the floor. The wall carries the bottom of the enclosure and the glass carries the rest, which keeps the shower open and the sight lines low. Plans may label the same wall a pony wall or a knee wall.
Does the half wall need to be finished before you measure?
Yes, and this is the single most common delay we see. Clamps and channel land on the finished cap, so the tile, the edge trim and the sealant all have to be done first. Measuring bare framing produces a panel that is the wrong width once the tile goes on, and tempered glass cannot be trimmed afterwards.
How tall should the glass above a half wall be?
There is no single right height. A common setup puts the top of the glass level with the top of the shower door so the run reads as one line. Taller panels contain more steam and spray; shorter ones feel more open. We walk the options at the measure with your ceiling height and showerhead position in front of us.
Is the glass anchored into the wall itself?
It is clamped to the cap, typically with glass clamps or a shoe channel fixed through the tile into solid blocking inside the wall. That blocking needs to exist. If the half wall was framed without it, it is far cheaper to add before the tile goes on than to solve afterwards.
What glass thickness is used on a half wall panel?
Three-eighths inch is the normal choice for a fixed panel of this kind, and half-inch is used where the panel is unusually wide or tall. Both are tempered safety glass meeting the 2024 IRC 308 standard and tagged to ANSI Z97.1. The clamp and channel hardware is specified to the thickness, so the two are decided together.
Can a half wall panel be combined with a door?
Commonly, yes. A half wall with a fixed panel above it and a hinged or pivot door alongside is one of the more popular frameless layouts. The panel and the door are ordered as one assembly so the hardware, the finish and the corner detail all match rather than being approximated on site.
If you are still choosing a layout, our shower door types comparison guide walks through the configurations this panel pairs with. Where the panel meets a door see mitered corner shower enclosures, and for the enclosure itself, frameless shower doors.
Send us the wall
Send a photo of the half wall and roughly how wide the cap is, and we will tell you what the panel wants to be before anyone measures anything. Free estimates, fully insured.