Glass barn doors in Dallas are quoted after measuring the opening, with the price driven by glass type, hardware finish, and door size. They're used as interior dividers for home offices, primary bathrooms, pantries, laundry rooms, and master bedrooms — anywhere a swinging door would take up too much floor space or close off a room that should stay visually connected to the rest of the home. Interior glass barn door installations have grown 67% in DFW homes since 2022 (Houzz 2025), driven by open-concept layouts and the broader sliding barn door hardware market growing at a 12.5% CAGR (Allied Market Research 2025).
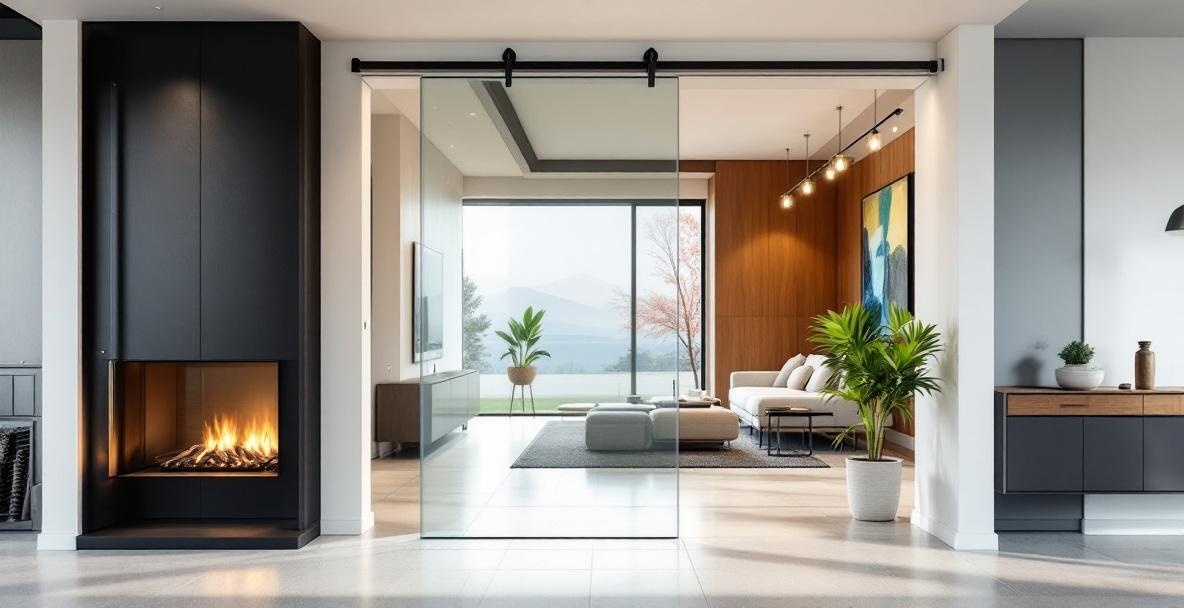
A glass barn door is a sliding interior door mounted to exposed track hardware — the hardware is visible above the door, the door slides horizontally along the track rather than swinging open. Instead of the classic wood plank face, the door is a single panel of tempered glass. The glass can be clear, frosted, reeded, or laminated with decorative film. The effect is the geometry of a barn door with the transparency — or privacy — of glass.
This guide covers where glass barn doors are used in Dallas homes, the glass options available, how they're installed, cost ranges, and design ideas for common DFW applications.
What Is a Glass Barn Door and Where Is It Used in Dallas Homes?
A glass barn door is a sliding interior door — typically a single panel of tempered safety glass — mounted to an exposed track that allows the door to slide horizontally rather than swing on hinges. In Dallas homes, they're most commonly installed at home offices, primary bathrooms, walk-in closets, pantries, laundry rooms, and primary bedrooms. They suit spaces where a swinging door would take up floor space, where pocket-door framing is impractical, or where the owner wants visual connection between the two rooms even when the door is closed.
Common Dallas residential applications:
Home office. A glass barn door separates a home office from a great room or hallway. Clear glass keeps the office visually connected to the rest of the home; frosted or reeded glass provides privacy for video calls while still transmitting light.
Primary bathroom. A glass barn door at the entrance to a primary bathroom — or at the entrance to a water closet within the primary bathroom — creates a design statement while saving the floor space a traditional swing door would require. Reeded or frosted glass is the norm for this application.
Walk-in closet and pantry. Clear or frosted glass barn doors let owners see what's in the space without opening the door. Common on newer DFW custom homes.
Master bedroom suite. A glass barn door separates a sleeping area from a connected sitting room, dressing area, or home office. Used with frosted or reeded glass for privacy.
Laundry room. A glass barn door closes off the laundry from the adjacent hallway or kitchen — functionally important for noise isolation but visually light and modern.
If a full glass panel is more than the room needs, a glass insert in a conventional door achieves much of the same light transfer — see custom glass door inserts in DFW.
67%
growth in interior glass barn door installations across DFW homes since 2022 (Houzz 2025)
Types of Glass Available for Interior Barn Doors
Glass barn doors are fabricated with tempered safety glass in clear, frosted, reeded (fluted), seeded, acid-etched, or laminated with decorative film. Thickness is typically 3/8 in. for standard door sizes and 1/2 in. for oversized or commercial applications. All glass used in interior doors must meet CPSC 16 CFR 1201 Category II safety glazing standards (CPSC 2024).
Glass options commonly specified on DFW barn door projects:
- Clear tempered. Full transparency. Used on home offices, pantries, and spaces where visual connection is the goal.
- Frosted (acid-etched). Full privacy with soft light transmission. Standard for bathrooms and bedrooms. The frosted surface is on one face — the opposite face is smooth.
- Reeded / fluted glass. Vertical linear texture creates privacy while adding an architectural detail. Very popular on transitional DFW homes (2023–2026 trend).
- Seeded glass. Small air bubbles trapped in the glass create a visual texture reminiscent of historic handblown glass. Used on traditional and transitional projects.
- Laminated with decorative film. Two layers of tempered glass bonded with an interlayer that can carry color, pattern, or graphics. Allows custom designs not possible with acid etching alone.
- Back-painted glass. One surface of the glass is painted in a solid color. Fully opaque, used for closet and laundry room doors where privacy matters more than light transmission.

Clear vs Frosted vs Reeded Glass: Which Barn Door Style Is Best?
Clear glass is best for home offices, pantries, and spaces where visual connection is wanted; frosted (acid-etched) glass is best for bathrooms, bedrooms, and any room requiring full privacy; reeded glass is best when the glass itself is meant to be an architectural feature. All three work with the same track hardware and installation — the choice is entirely aesthetic and about how much privacy the space requires.
| Clear Glass | Frosted (Acid-Etched) | Reeded / Fluted | |
| Privacy level | None - full view | High - full privacy | Moderate - distorted view |
| Light transmission | ~90% | ~70% | ~75% |
| Best for | Office, pantry | Bathroom, bedroom | Transitional/design-forward |
| Cost premium | Baseline | Costs more than clear | Costs more than frosted |
| Cleaning | Standard glass cleaner | Soft cloth - avoid abrasives | Standard glass cleaner |
Reeded glass reads as a design element in its own right — it's the kind of detail that shows up repeatedly on Houzz, Pinterest, and in shelter magazines — and it works equally well on modern, transitional, and farmhouse-modern projects.
How Are Glass Barn Doors Installed?
- 1
Wall Reinforcement Check
The wall above the opening must support the weight of the door plus dynamic load. A 3/8 in. tempered glass door 36 in. x 84 in. weighs roughly 80-95 lbs. Most installations require adding a wood blocking board (header board) across studs to distribute the track load. - 2
Header Board Installation
A 1x6 or 2x6 wood board is anchored across the wall above the opening with structural screws into at least three studs. The board provides continuous backing for the track hardware. - 3
Track Mounting
The barn door track is lag-bolted to the header board. Track length is typically 2x the door width so the door can fully clear the opening. Track is leveled precisely - any deviation from level will cause the door to drift toward the low side. - 4
Glass Door Preparation
The tempered glass panel is fabricated with pre-drilled mounting holes for the roller hardware. The pulls or handles are also mounted in pre-drilled holes. Because tempered glass cannot be drilled or cut after tempering, every hole must be specified before fabrication. - 5
Door Hang and Rollers
Roller hardware is bolted to the glass through the pre-drilled holes. The assembled door is lifted onto the track and the rollers engaged. The door is tested for smooth rolling motion. - 6
Floor Guide and Hardware Finish
A floor guide is anchored to the floor - either a small pin that rides in a groove on the door's bottom edge or a bracket that keeps the door close to the wall. Pulls, soft-close hardware, and any stops are installed last.
How Much Do Glass Interior Barn Doors Cost in Dallas TX?
Glass interior barn doors in Dallas are quoted after measuring the opening, with the price driven by glass type, door size, hardware finish, and whether a header board and wall reinforcement are required. Glass barn doors cost more than wood barn doors of the same size in DFW (HomeGuide 2025), since tempered glass and its fabrication add cost that a wood panel doesn't. A standard 36 in. x 84 in. clear or frosted tempered glass barn door with black steel track hardware costs less than a reeded-glass, oversized, or premium-hardware configuration.
What drives the total on a typical 36 in. x 84 in. glass barn door:
- Glass panel (tempered, 3/8 in., clear): the baseline glass cost
- Frosted or reeded glass upgrade: adds to the glass cost for the extra fabrication step
- Track hardware (standard black steel): the baseline hardware cost
- Premium hardware finish (brass, matte brass, polished nickel): costs more than standard black steel
- Pulls and handles: scales with style and finish
- Soft-close mechanism: adds to the hardware cost
- Installation labor (including header board and wall work): scales with the wall prep required
- Floor guide and finish details: a smaller add to the total
Oversized doors (anything over 42 in. x 96 in.) and double-door configurations cost more, since they use more glass, longer track, and more hardware. Infinity Glass & Glazing quotes every glass barn door after measuring the opening — free in-home estimate.
Hardware Options and Track Systems for Glass Barn Doors
Glass barn door hardware includes the track (standard top-mount, bypass, or soft-close), rollers (clamp-style or through-glass), pulls (ladder pulls, D-pulls, recessed handles), and finish (matte black, brushed stainless, brushed brass, matte brass, polished nickel, antique bronze).
Track types:
Top-mount track. The most common system. A single track runs horizontally above the opening. The door hangs from two rollers that engage the track. Track length is typically 2x the door width.
Bypass track. Two tracks stacked front-to-back, each carrying a door. Allows two doors to slide past one another to cover a wider opening. Common on closet and wardrobe applications.
Soft-close track. Integrates a soft-close mechanism at each end of the track that slows the door as it approaches the stop. Prevents the door from slamming into the wall. Adds to hardware cost.
Roller styles:
- Clamp-style rollers. The roller hardware grips the top edge of the glass with a clamp — no drilling through the glass required. Simpler to install but adds visual weight at the top of the door.
- Through-glass rollers. Two holes drilled through the glass near the top edge. Roller hardware bolts through the holes. Minimal visible hardware — the track appears to carry the glass directly. Requires the holes to be specified before tempering.
Hardware finish guidelines by design style:
- Modern / minimalist: matte black or brushed stainless
- Transitional: brushed brass, matte brass, or satin nickel
- Farmhouse / industrial: black steel with visible rivets
- Traditional: oil-rubbed bronze or polished nickel
Glass Barn Door Design Ideas for DFW Living Rooms and Offices
The most effective glass barn door designs in DFW homes use the door as an architectural feature rather than hiding it — reeded or frosted glass in a 36–42 in. wide by 84–96 in. tall opening with matte black or brushed brass hardware. A well-sized glass barn door becomes a visual focal point in the room whether it's open or closed.
Design combinations commonly specified on DFW projects:
- Reeded glass with matte black track on a home office off a great room. Reads as modern industrial without being cold.
- Frosted glass with brushed brass hardware on a primary bathroom entrance. Transitional, warm, current.
- Clear glass with matte black steel as a pantry door in a kitchen. Contents visible, contemporary.
- Double reeded glass doors with matte brass track closing off a dining room or wine room from the great room.
- Back-painted black glass with antique brass hardware on a laundry room door. Opaque, dramatic, suits traditional homes.
- Seeded glass with oil-rubbed bronze on a home office in a farmhouse-modern home.

Frequently Asked Questions About Glass Barn Doors in Dallas
Can a glass barn door be used as a bedroom or bathroom privacy door?
Yes, with the right glass specification. Frosted (acid-etched), back-painted, or reeded glass all provide full visual privacy while still transmitting light. Clear glass is not appropriate for bedrooms or bathrooms unless paired with a privacy film applied to the interior surface. Sound transmission through glass is higher than through a solid wood door, so plan for edge seals and a floor guide if noise control matters.
What track system is used for glass barn door installations?
Most DFW glass barn door installations use a standard top-mount track system with a wood header board anchored above the opening for structural support. The track itself is typically 1.25-1.5 in. wide by 1.25-1.5 in. tall, extruded aluminum or cold-rolled steel, lag-bolted to the header board at three or more points. For oversized doors or double-door configurations, heavier-duty commercial-grade tracks are used. Soft-close hardware is available on all standard track systems as an upgrade.
How heavy is a glass barn door and what wall support is needed?
A 36 in. x 84 in. tempered glass barn door in 3/8 in. thickness weighs approximately 80-95 lbs. A 42 in. x 96 in. door in 1/2 in. thickness weighs approximately 135-150 lbs. Every glass barn door installation requires a continuous wood header board anchored across at least three wall studs above the opening - the track cannot be lag-bolted directly to drywall. For oversized or double-door applications, a 2x6 or 2x8 header is used. Your installer should verify wall construction and add reinforcement if needed before fabricating the door.
Is reeded or frosted glass better for privacy on a barn door?
Frosted glass provides better complete privacy - the acid-etched surface fully obscures anything behind the glass, so a primary bathroom or bedroom is genuinely private. Reeded glass provides partial privacy - silhouettes and movement are visible through the vertical texture, but detail is obscured. For full privacy in a primary bathroom or water closet, frosted glass is the standard specification. For a home office or dressing area where some visibility is fine, reeded glass works and has a more distinctive design presence.
Can a glass barn door be custom cut to any size?
Yes, glass barn doors are fabricated to custom dimensions for every project. Standard sizes range from 30 in. x 80 in. up to 48 in. x 96 in. for single doors; wider openings are handled with double-door bypass or single oversized doors up to 60 in. x 108 in. Because the glass must be fully tempered, every dimension - including the location of drilled holes for hardware - must be specified before fabrication. Tempered glass cannot be cut, drilled, or modified after tempering.
Also see our guides on reeded glass shower panels, etched glass shower door custom options, and glass wall panels for residential projects.
Planning a glass barn door for a Dallas home? Our glass barn doors service page covers glass finishes, hardware, mounting, and installed pricing — or contact Infinity Glass & Glazing for a measurement and custom quote. We measure, spec, and install clear, frosted, reeded, and back-painted glass barn doors across the DFW metroplex from our Corinth, TX shop.
Related reading: